


If that sounds the ideal proposition for you, then feast your eyes on this four-bedroom, detached property on Laverock Close, which is on the market for offers of more than £450,000 with Kimberley and Eastwood estate agents, Watsons.
Located on the corner of a pleasant cul-de-sac and within a popular residential area, it is the ideal home for a modern family.
The ground floor comprises a spacious entrance hall, breakfast kitchen, utility room, open-plan L-shaped lounge with dining area, conservatory, bathroom and one of the four bedrooms, which is currently being used as a sitting room.
On the first floor, a galleried landing leads to the other three bedrooms and also a shower room.
Outside, gated access leads directly to a detached garage and large driveway, which provides off-road parking space for multiple vehicles.
The front exterior also boasts a lawn and an extra, block-paved driveway, while the rear contains a pretty, predominantly paved garden, secured by a brick wall and latticed fencing.
All this, and the property is close to all the shops, amenities and transport links in the middle of Kimberley.
For more information, including a floor plan, please visit the Zoopla website at zoopla.co.uk/for-sale/details/64783883
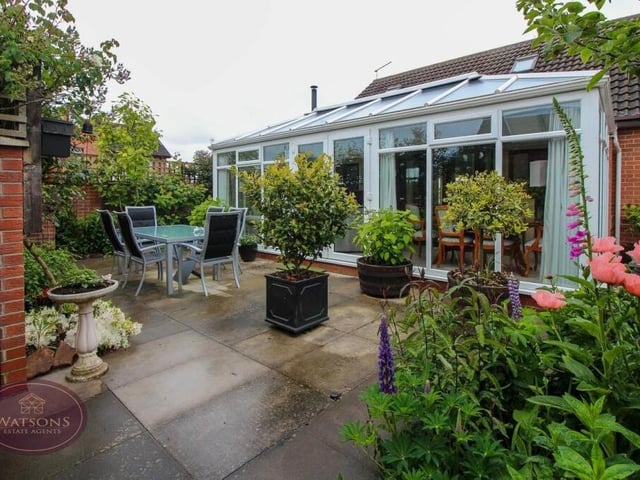
21. Place to relax
The garden at the rear of the house is an ideal place to relax with a cup of coffee or a glass of wine. Photo: Watsons
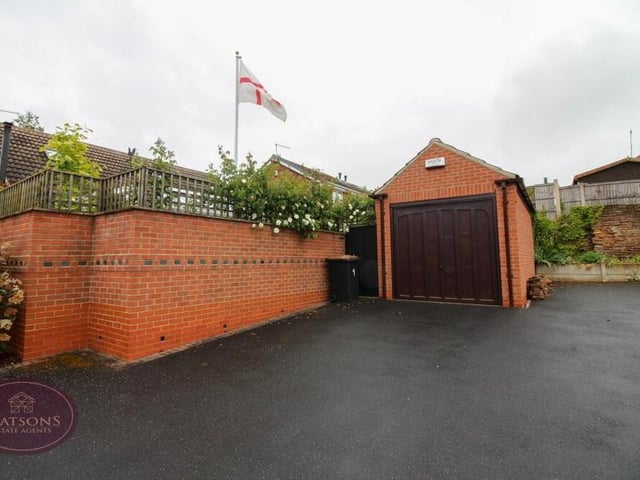
22. Detached garage
Gated access to the house leads directly to this detached and sturdy single garage. It sits at the end of a large driveway that provides off-street parking space for many vehicles. Photo: Watsons
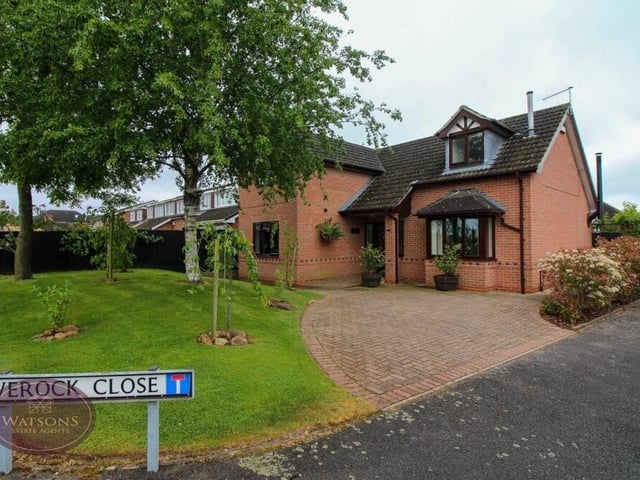
23. Delightful corner plot
The final photo in our gallery returns to the front of the property and underlines the delightful corner plot that it occupies on the Kimberley town centre cul-de-sac. Sandwiching a a block-paved driveway are shrubs and a well-tended lawn with trees. Photo: Watsons