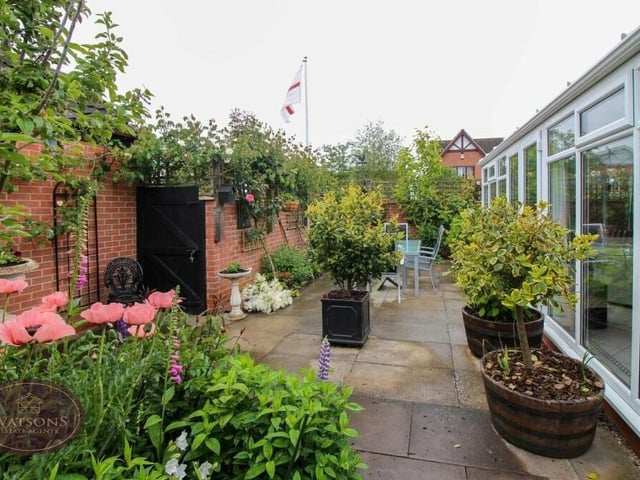
If that sounds the ideal proposition for you, then feast your eyes on this four-bedroom, detached property on Laverock Close, which is on the market for offers of more than £450,000 with Kimberley and Eastwood estate agents, Watsons.
Located on the corner of a pleasant cul-de-sac and within a popular residential area, it is the ideal home for a modern family.
The ground floor comprises a spacious entrance hall, breakfast kitchen, utility room, open-plan L-shaped lounge with dining area, conservatory, bathroom and one of the four bedrooms, which is currently being used as a sitting room.
On the first floor, a galleried landing leads to the other three bedrooms and also a shower room.
Outside, gated access leads directly to a detached garage and large driveway, which provides off-road parking space for multiple vehicles.
The front exterior also boasts a lawn and an extra, block-paved driveway, while the rear contains a pretty, predominantly paved garden, secured by a brick wall and latticed fencing.
All this, and the property is close to all the shops, amenities and transport links in the middle of Kimberley.
For more information, including a floor plan, please visit the Zoopla website at zoopla.co.uk/for-sale/details/64783883
17. Shower room
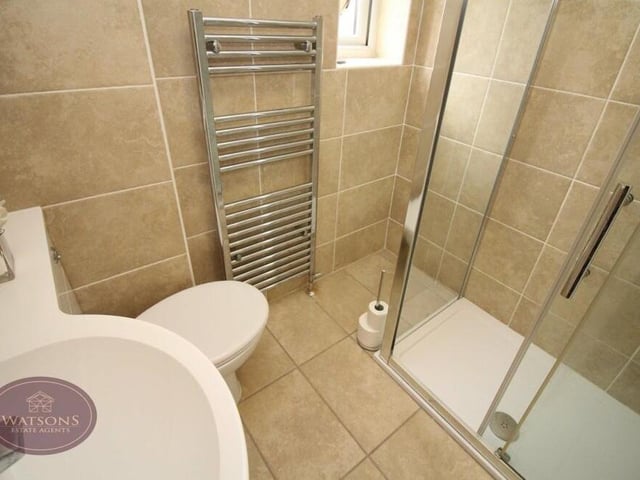
The three bedrooms on the first floor are served by this shower room. A modern three-piece suite comprises a shower cubicle with rainfall-effect shower, vanity sink unit and WC. There is also a chrome, heated towel-rail and tiled floor. Photo: Watsons
18. Outdoor seating area
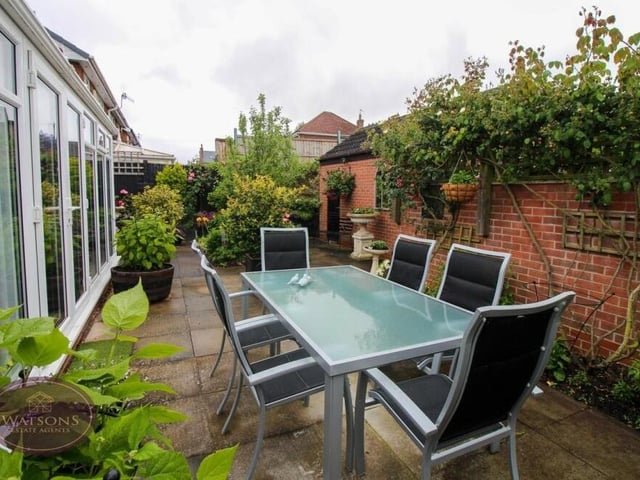
Let's step outside now and into the predominantly paved garden at the back, which is south-west facing, with flowerbed borders. It is low maintenance and has space, by the conservatory, for this pleasant seating area. Photo: Watsons
19. Pretty corner
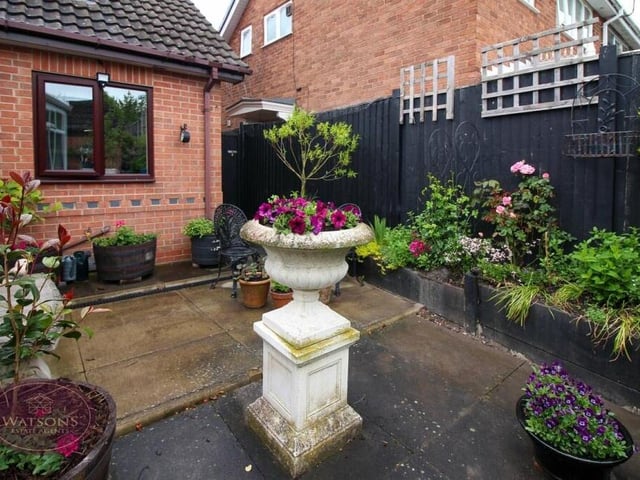
A pretty corner of the garden at the back of the £450,000-plus Laverock Close property. Photo: Watsons