


If that sounds the ideal proposition for you, then feast your eyes on this four-bedroom, detached property on Laverock Close, which is on the market for offers of more than £450,000 with Kimberley and Eastwood estate agents, Watsons.
Located on the corner of a pleasant cul-de-sac and within a popular residential area, it is the ideal home for a modern family.
The ground floor comprises a spacious entrance hall, breakfast kitchen, utility room, open-plan L-shaped lounge with dining area, conservatory, bathroom and one of the four bedrooms, which is currently being used as a sitting room.
On the first floor, a galleried landing leads to the other three bedrooms and also a shower room.
Outside, gated access leads directly to a detached garage and large driveway, which provides off-road parking space for multiple vehicles.
The front exterior also boasts a lawn and an extra, block-paved driveway, while the rear contains a pretty, predominantly paved garden, secured by a brick wall and latticed fencing.
All this, and the property is close to all the shops, amenities and transport links in the middle of Kimberley.
For more information, including a floor plan, please visit the Zoopla website at zoopla.co.uk/for-sale/details/64783883
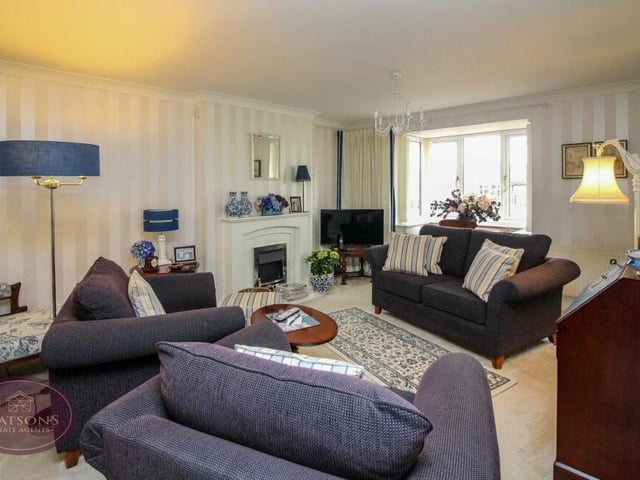
1. Open-plan L-shaped lounge
We start our tour of the Laverock Close property in the main reception room, which is an open-plan, L-shaped lounge with dining area. A double-glazed bay window faces the front of the house. Photo: Watsons
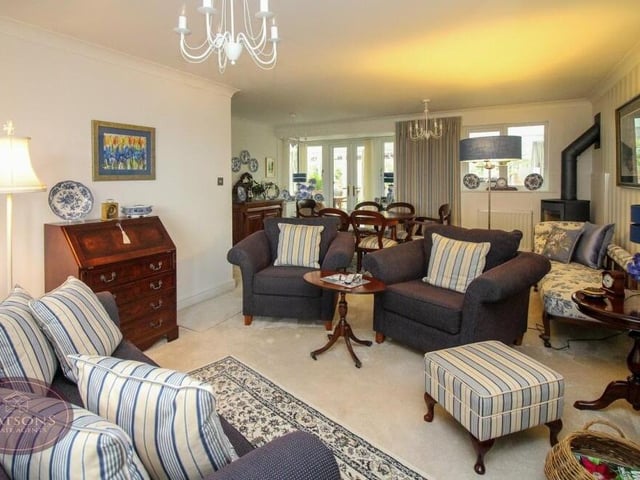
2. French doors to conservatory
A second shot of the lounge and dining area. In the distance, you can see a set of French doors that lead to the conservatory. Photo: Watsons
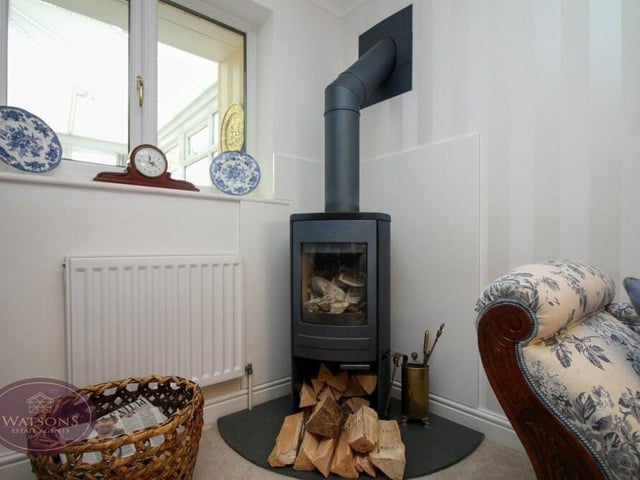
3. Log-burning stove
In one corner of the lounge at the £450,000-plus property is this attractive log-burning stove. Photo: Watsons
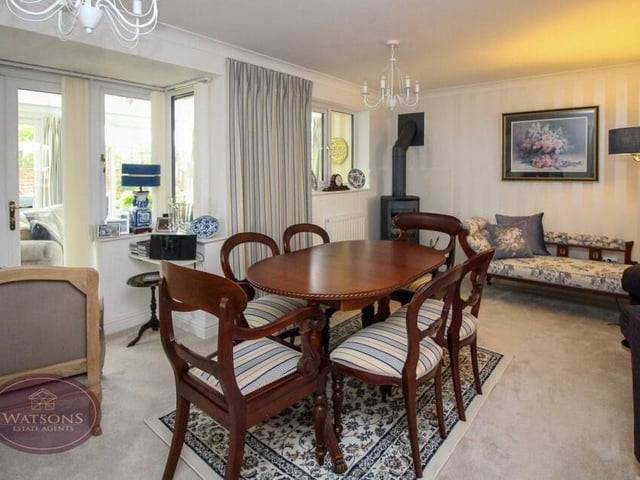
4. Dining area
By the French doors and close to the log-burning stove in the open-plan lounge is this pleasant dining area. Perfect for family meals. Photo: Watsons