


The superb, four-bedroom detached property at Swingate has been a much-loved home for many reasons. Extended to the front, it is stylishly presented inside, while the garden has been adapted for summer socialising, coming complete with bar, dining table, water feature and a covered pergola with space for a hot tub.
Beautiful countryside is on the doorstep, but schools, shops and transport links are also just a short walk away and Eastwood is just a ten-minute drive down the road.
Now the house is ready to welcome new owners because it is on the market with Kimberley estate agents Watsons, who are inviting offers of more than £400,000.
The most striking room in the house is the stunning lounge, which features a fantastic fireplace. But those who work from home will also appreciate the separate reception room, which is currently being used as a study.
A boot room houses utilities, including a downstairs toilet, while an open-plan dining kitchen runs across the rear of the property and leads to the generously-sized and west-facing garden.
Upstairs does not disappoint, with the main bedroom boasting en suite facilities, and the other three being well proportioned. The family bathroom is a bit of a showstopper, with a four-piece suite including a free-standing bath tub.
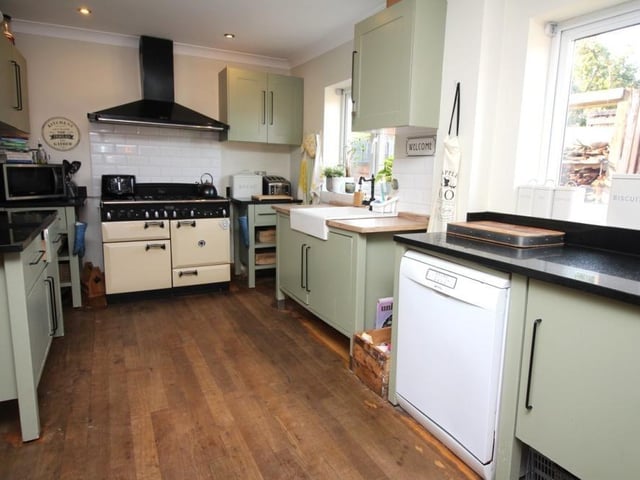
5. Dining kitchen
This is our first look at the open-plan dining kitchen, which runs across the back of the £400,000-plus property. It is fitted with a range of matching wall and base units, and has space for a Rangemaster cooker with extractor over. Granite work surfaces incorporate a country-style sink. Photo: Zoopla
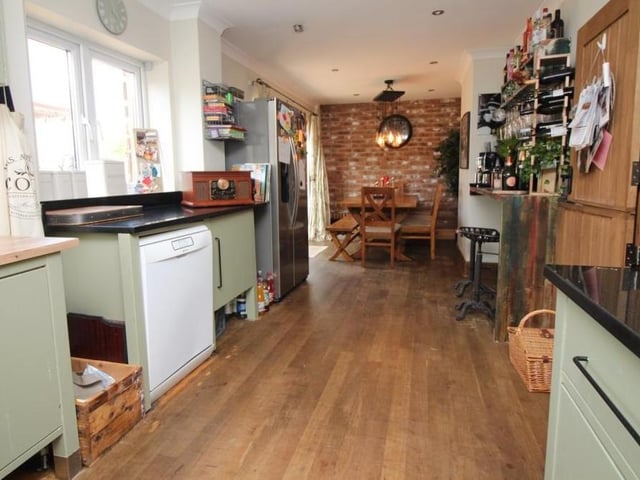
6. All you need
The kitchen features all you need, including plumbing and wiring for an American-style fridge/freezer, plumbing for a dishwasher, a radiator and ceiling spotlights. At one end is the dining area. Photo: Zoopla
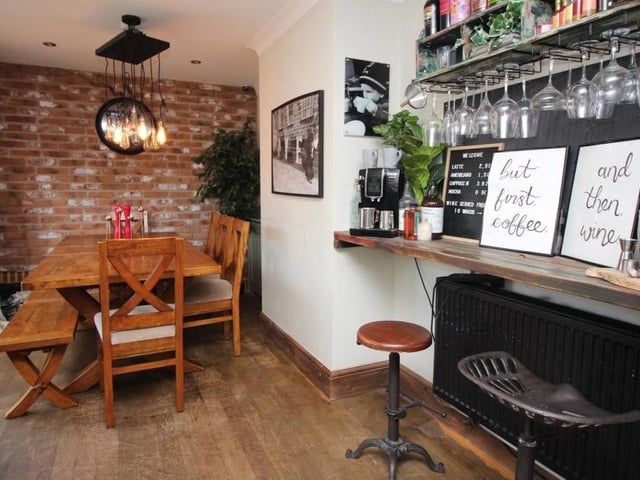
7. Breakfast bar
This breakfast bar adds a quaint and quirky touch to the dining kitchen. Photo: Zoopla
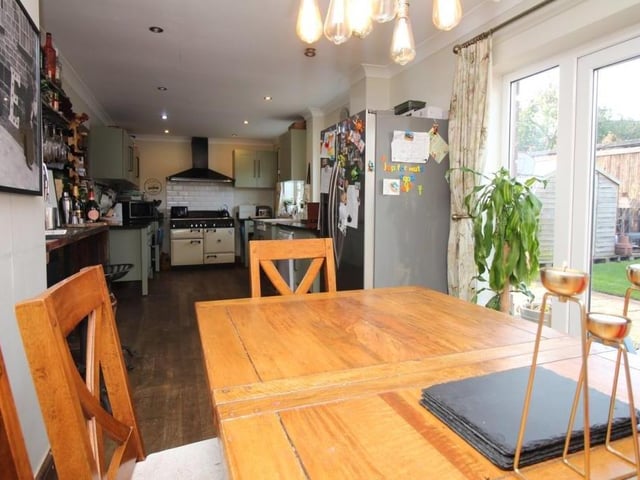
8. Dining area
This photo shows how the kitchen opens seamlessly into the dining area. Photo: Zoopla