


The superb, four-bedroom detached property at Swingate has been a much-loved home for many reasons. Extended to the front, it is stylishly presented inside, while the garden has been adapted for summer socialising, coming complete with bar, dining table, water feature and a covered pergola with space for a hot tub.
Beautiful countryside is on the doorstep, but schools, shops and transport links are also just a short walk away and Eastwood is just a ten-minute drive down the road.
Now the house is ready to welcome new owners because it is on the market with Kimberley estate agents Watsons, who are inviting offers of more than £400,000.
The most striking room in the house is the stunning lounge, which features a fantastic fireplace. But those who work from home will also appreciate the separate reception room, which is currently being used as a study.
A boot room houses utilities, including a downstairs toilet, while an open-plan dining kitchen runs across the rear of the property and leads to the generously-sized and west-facing garden.
Upstairs does not disappoint, with the main bedroom boasting en suite facilities, and the other three being well proportioned. The family bathroom is a bit of a showstopper, with a four-piece suite including a free-standing bath tub.
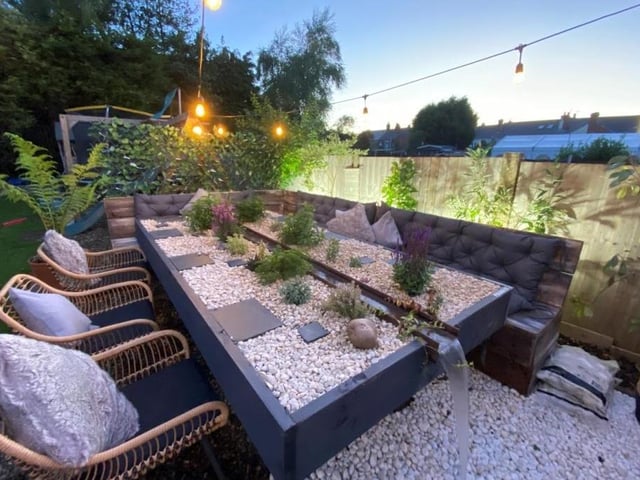
21. Garden dining table
The back garden at the Kimberley property has been ingeniously adapted into an area for socialising during the summer. It includes this unique, living dining table, with water feature. Photo: Zoopla
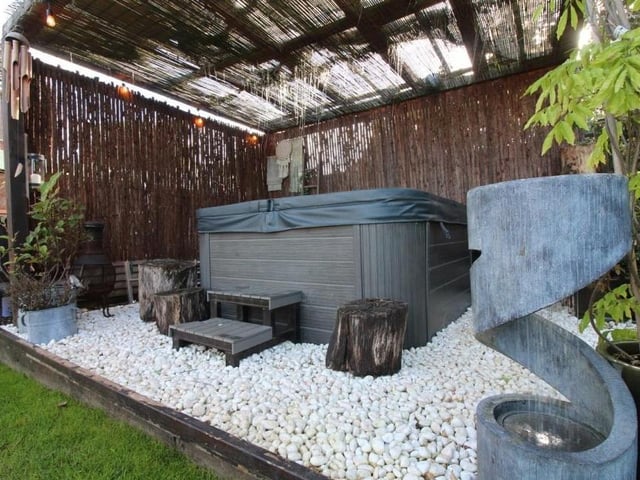
22. Pergola for hot tub
The extraordinary rear garden also boasts this covered pergola, which is the ideal space to house a hot tub. Photo: Zoopla
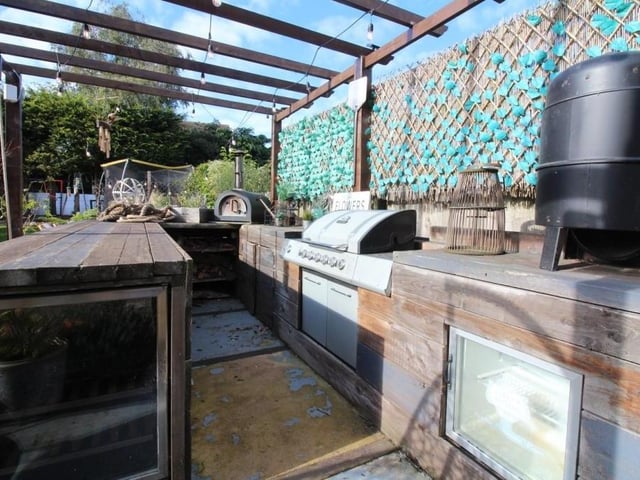
23. Timber-built bar
In the garden that keeps on giving, here is a timber-built bar, with electricity and storage space. Photo: Zoopla
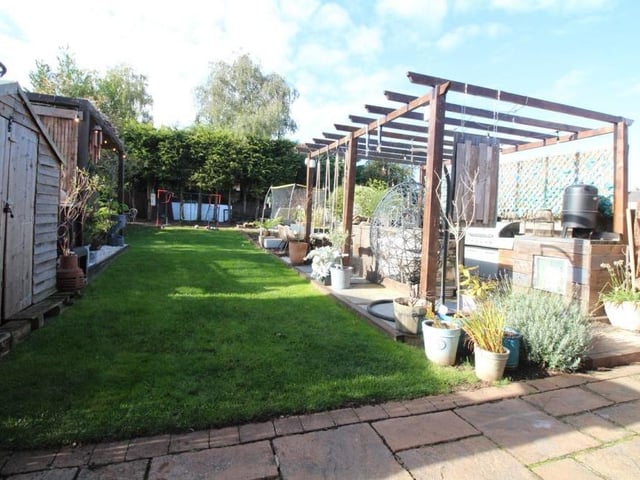
24. Garden entertainment
Our last photo in the gallery takes another look at the garden, aka home of Swingate entertainment! Book your tickets now for a viewing! Photo: Zoopla