


The three-bedroom, detached bungalow on Thorpe Road, just off Park Crescent, is largely unfurnished at the moment. But as a spacious home that has been extended to the side and rear, it is brimming with potential.
Offers of more than £260,000 are being invited by estate agents Burchell Edwards, which many might believe is good value, given that the property sits on a good-sized plot, close to shops, schools, bus routes and major road links.
Located on a cul-de-sac, the bungalow also offers plenty of off-street parking space and a detached garage with power and lighting, while the enclosed garden at the back includes a lawn and patio area.
Inside, you will find an an entrance hallway, lounge or living room with French doors leading to the garden, and a generously-sized kitchen that is open plan and extends to a dining area and more living space. Three bedrooms and a shower room complete the accommodation.
Feel free to flick through our photo gallery below before visiting the Zoopla website here for full details, including a floor plan.
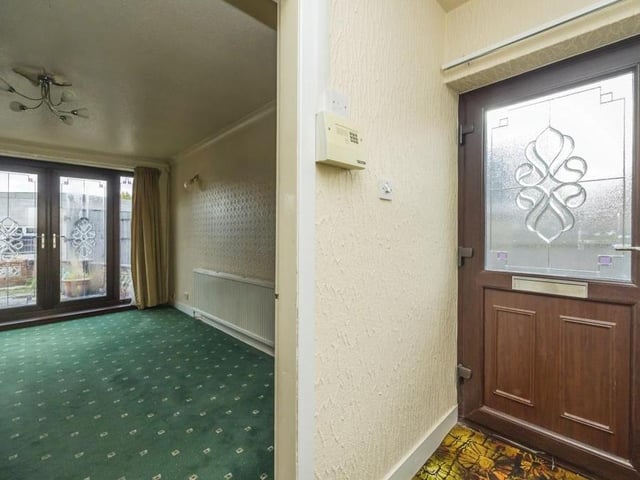
1. Come on in!
The entrance hallway, with its carpeted floor and access to the loft, greets you as you go into the Thorpe Road bungalow. The first room you come to is the lounge or living room on your right-hand side. Photo: Zoopla
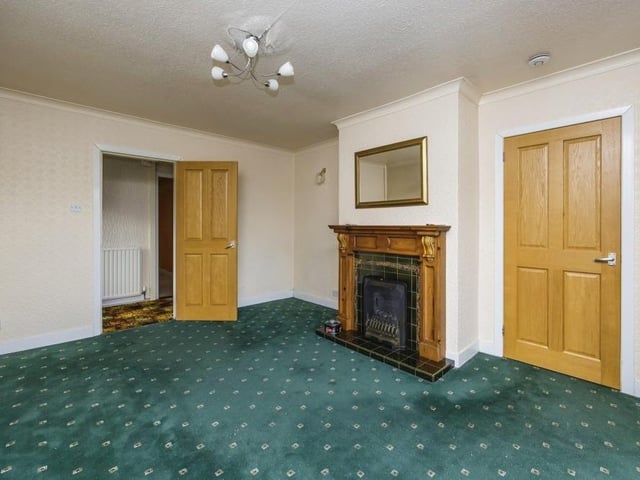
2. Lounge with feature fireplace
The lounge or living room is a good size and overseen by an attractive feature fireplace. The floor is carpeted, while a door leads to the kitchen. Photo: Zoopla
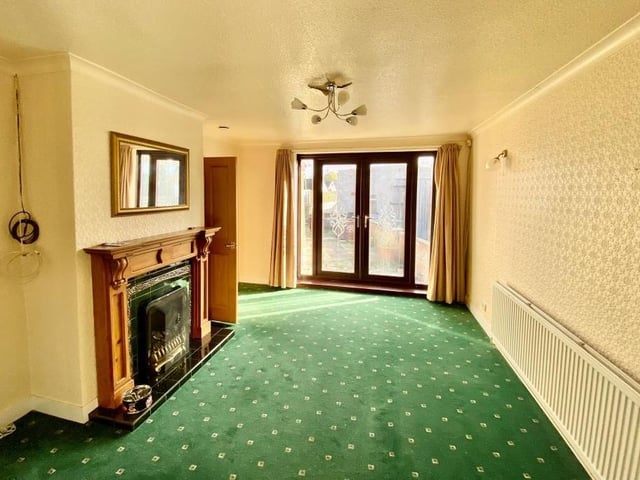
3. Doors to the garden
The lounge is bright, thanks largely to uPVC double-glazed French doors that lead to the back garden. Photo: Zoopla
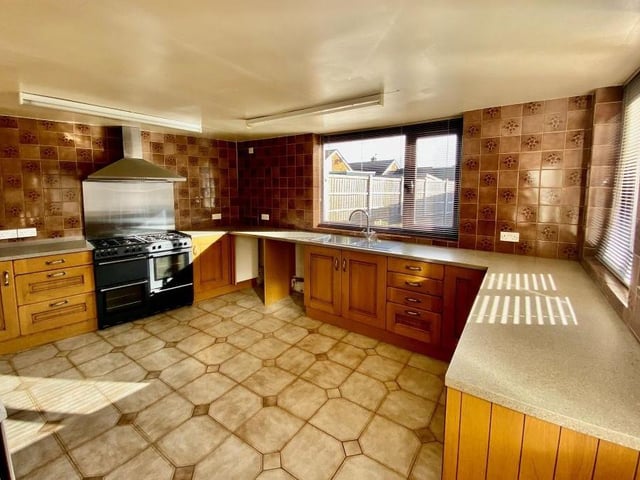
4. Open-plan kitchen
The open-plan kitchen is the largest room in the bungalow when combined with its dining area and extra living space. It features a range cooker with chrome splashback and hood extractor fan over, and there is space for further appliances, as well as plumbing for a washing machine. Photo: Zoopla