


The three-bedroom, detached bungalow on Thorpe Road, just off Park Crescent, is largely unfurnished at the moment. But as a spacious home that has been extended to the side and rear, it is brimming with potential.
Offers of more than £260,000 are being invited by estate agents Burchell Edwards, which many might believe is good value, given that the property sits on a good-sized plot, close to shops, schools, bus routes and major road links.
Located on a cul-de-sac, the bungalow also offers plenty of off-street parking space and a detached garage with power and lighting, while the enclosed garden at the back includes a lawn and patio area.
Inside, you will find an an entrance hallway, lounge or living room with French doors leading to the garden, and a generously-sized kitchen that is open plan and extends to a dining area and more living space. Three bedrooms and a shower room complete the accommodation.
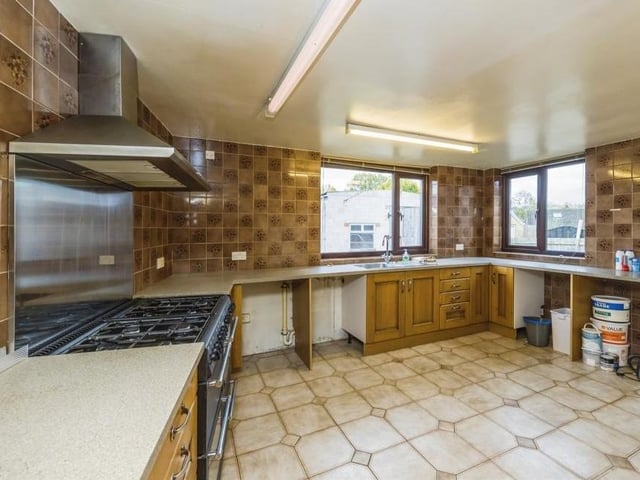
5. Matching units
A second shot of the kitchen, which is fitted with matching wall and base units, incorporating a stainless steel sink and drainer with mixer tap. The floor is tiled, while double-glazed windows face the rear and side of the £260,000-plus bungalow. Photo: Zoopla
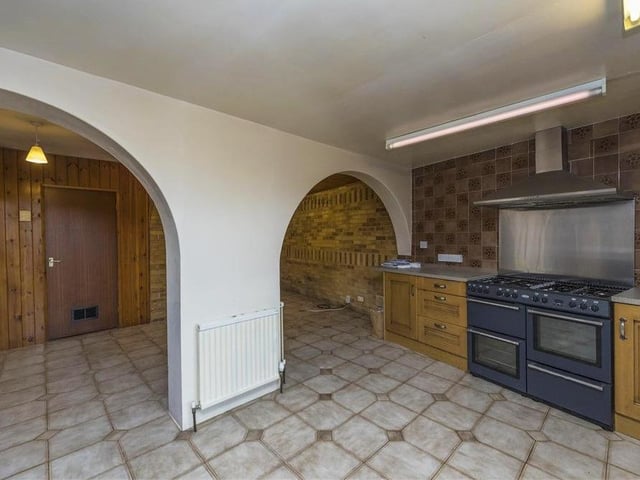
6. Striking archways
These striking archways are an eyecatching feature of the open-plan kitchen and guide you to a dining area and extra living space. Photo: Zoopla
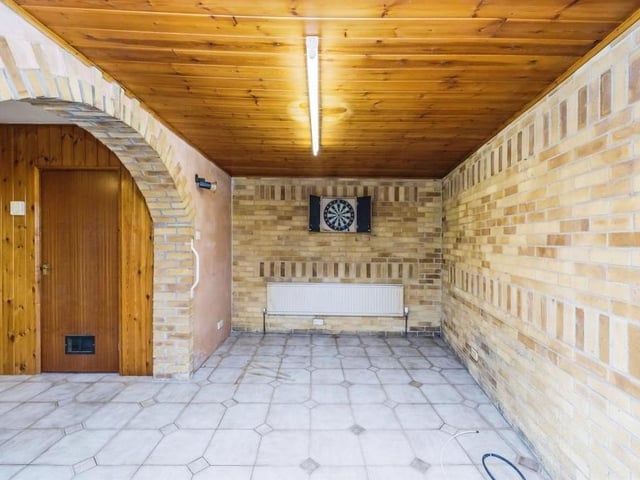
7. Dining and living space
The dining area and extra living space, through the archways, is versatile and flexible. Maybe it could be turned into a games room. Photo: Zoopla
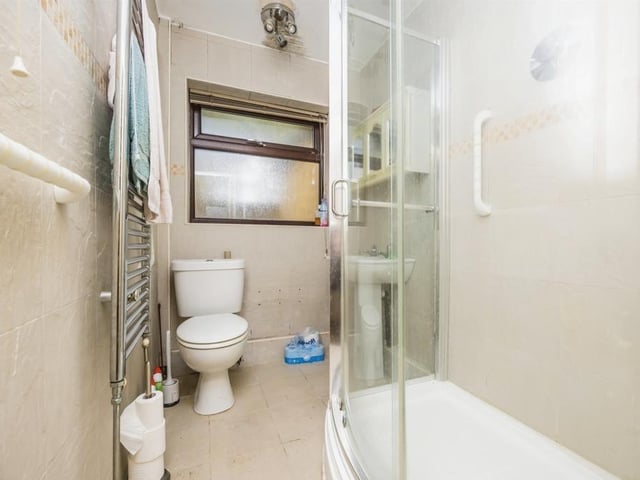
8. Shower room
The shower room at the Thorpe Road bungalow is fitted with a shower cubicle, WC, wash hand basin, towel radiator, tiled flooring and extractor fan. Photo: Zoopla