
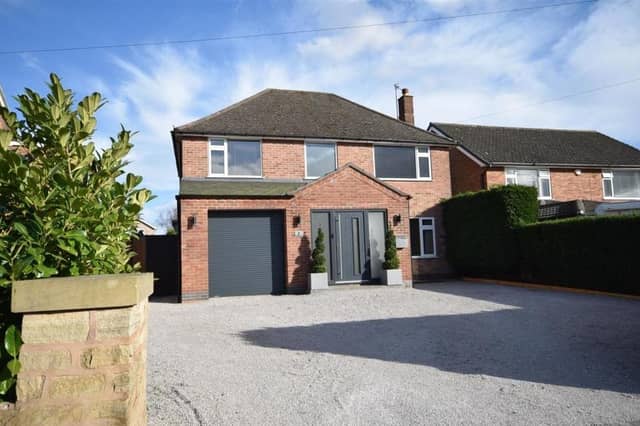

The location of the four-bedroom, detached property certainly ticks the right box, given that it’s in the heart of Ravenshead, one of Nottinghamshire’s premier villages.
And the asking price of £525,000 with estate agents Gascoines might not put some people off either, especially once they’ve checked out our photo gallery, which reveals a home in superb order.
Situated on Bourne Drive, the house boasts top-quality, bespoke finishes throughout, with the ground floor dominated by a dream kitchen diner with bi-fold doors that open out to the garden.
A contemporary entrance hall, stylish sitting room, utility room and cloakroom make up the ground floor before a slick staircase takes you to the impressive double bedrooms and family bathroom.
Outside, an integral garage, with electric roller-door, power and lighting, and front driveway offers ample space for off-street parking, while the garden at the back has been designed with families and enjoyment in mind. Mainly laid to lawn, it also features a large, tiled patio area for seating, plus a useful storage building for children’s toys or hobbies.
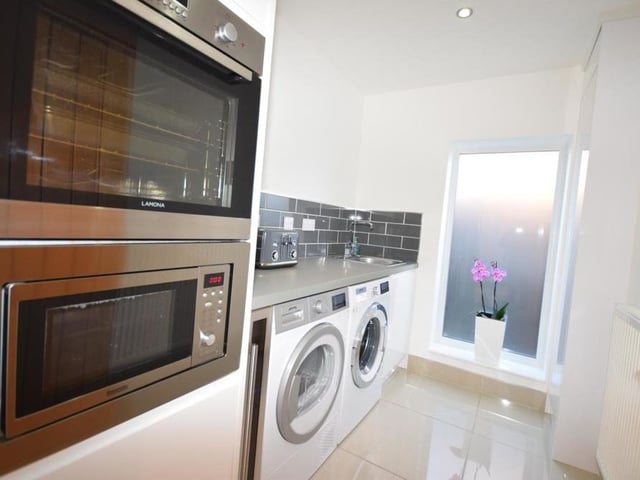
9. Top-notch utility room
Even the utility room at the Ravenshead house oozes top-notch style. When you go in, the lights turn themselves on automatically, to reveal a third oven, base units, sink, inset microwave, plumbing for a washing machine and space for a dryer. Photo: Zoopla
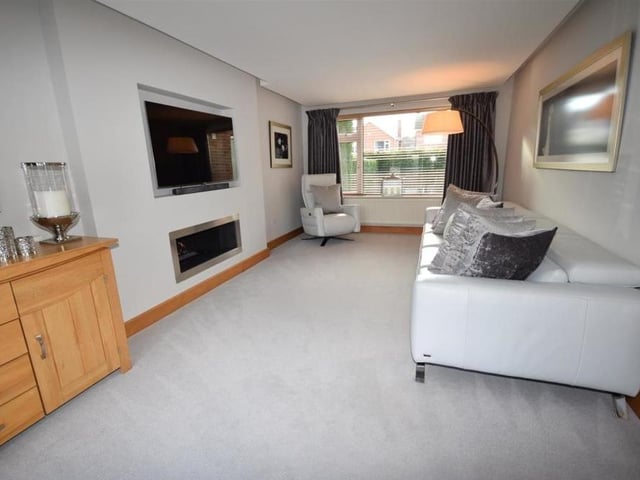
10. Smart sitting room
The ground floor is completed by this smart sitting room, which is a perfect space for relaxation. It features an inset living-flame gas fire, window overlooking the front of the property and more bi-folding doors at the back. Photo: Zoopla
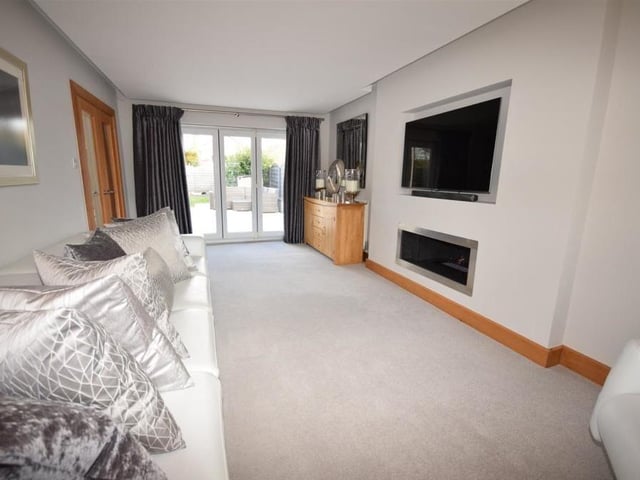
11. Floating ceiling
A view of the sitting room from a different angle, showing the doors that lead to the back garden. One of its assets is a floating ceiling with recessed lighting. Photo: Zoopla
12. Time to go upstairs
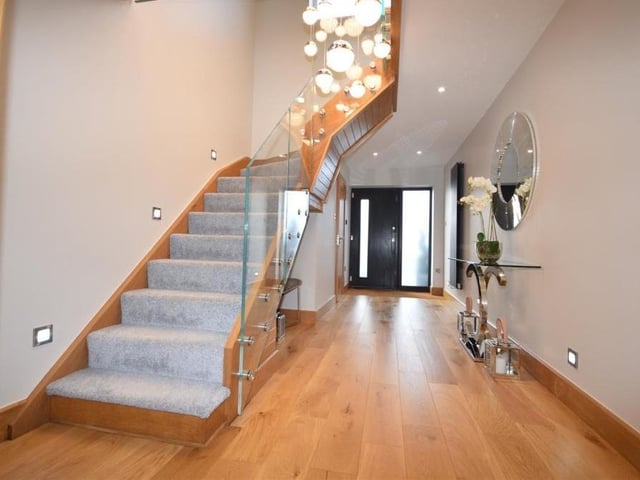
Back into the hallway now as we prepare to move upstairs. The staircase really helps to open up the soaring space, full of light. Photo: Zoopla