
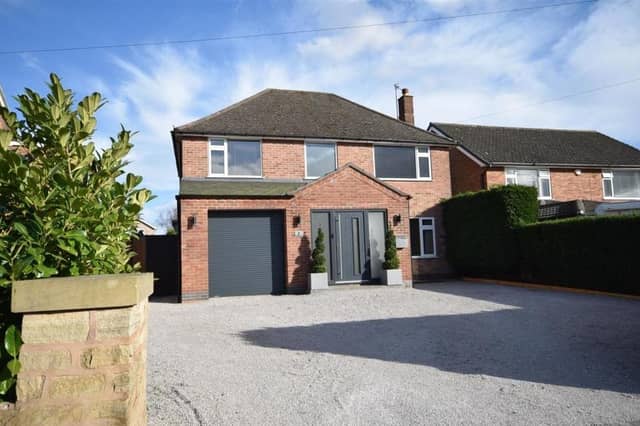

The location of the four-bedroom, detached property certainly ticks the right box, given that it’s in the heart of Ravenshead, one of Nottinghamshire’s premier villages.
And the asking price of £525,000 with estate agents Gascoines might not put some people off either, especially once they’ve checked out our photo gallery, which reveals a home in superb order.
Situated on Bourne Drive, the house boasts top-quality, bespoke finishes throughout, with the ground floor dominated by a dream kitchen diner with bi-fold doors that open out to the garden.
A contemporary entrance hall, stylish sitting room, utility room and cloakroom make up the ground floor before a slick staircase takes you to the impressive double bedrooms and family bathroom.
Outside, an integral garage, with electric roller-door, power and lighting, and front driveway offers ample space for off-street parking, while the garden at the back has been designed with families and enjoyment in mind. Mainly laid to lawn, it also features a large, tiled patio area for seating, plus a useful storage building for children’s toys or hobbies.
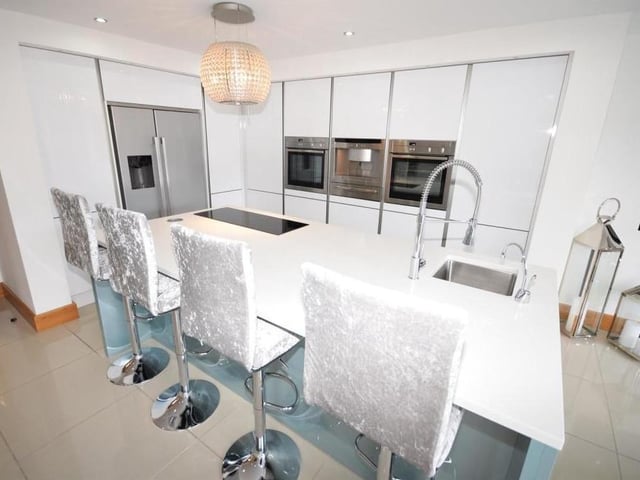
5. Classy kitchen
The classy kitchen sweeps you off your feet, with its design and handle-less units, offering plenty of storage space. Neff appliances include two ovens and a coffee machine, while a large island incorporates an inset microwave, sink with mixer tap and boiling water tap, and four-ring ceramic hob with extractor light above. Photo: Zoopla
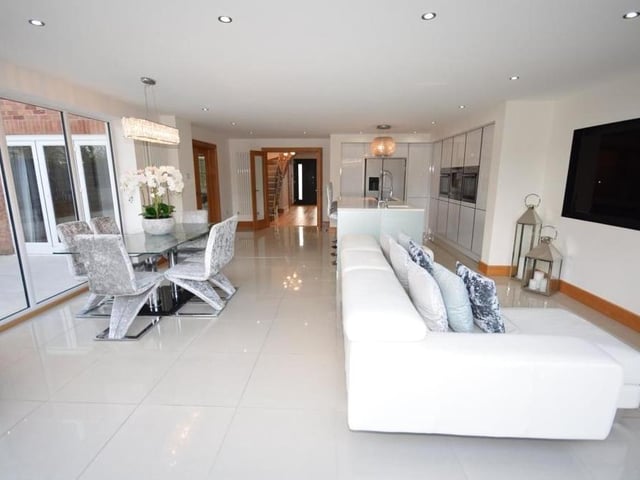
6. Sociable space
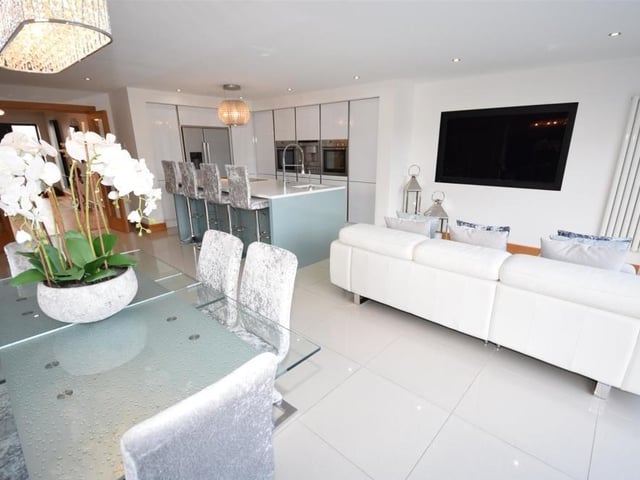
This image shows perfectly how the kitchen section opens out to form a sociable living space. It includes a large dining area with a view, plus a family-friendly seating area. Photo: Zoopla
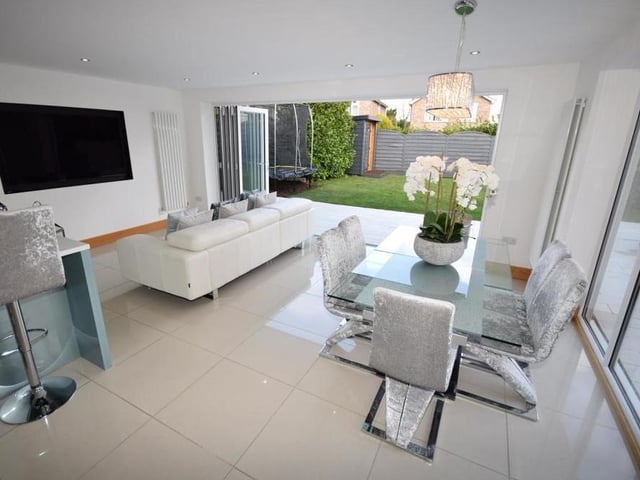
7. High-end living
Another shot of the immaculate dining area and seating area in the kitchen diner. This really represents high-end living, don't you think? Photo: Zoopla
8. Want to move in now?
A final check on the standout kitchen diner. Makes you want to move in straight away, doesn't it? Photo: Zoopla