


Introducing Rydal House on High Oakham Road, a magnificent five-bedroom detached home that is for sale with Nottingham-based estate agents Belvoir Sales for an asking price of £795,000.
With more than 3,000 square feet of living space, the property maintains many original features from its early days more than 100 years ago, such as high ceilings, large sash windows, deep plaster covings, picture rails, deep skirting boards and cast-iron radiators.
But it has moved with the times too, and is decorated to an amazingly high standard, while offering the kind of space and flexibility demanded by a 21st century family.
The highlight of the ground floor is an open-plan kitchen that flows into a stunning garden room or orangery. This leads to a newly landscaped, private garden, which is a veritable sun trap and features a pond and fountain
The ground-floor hallway also guides you to a living room or lounge, a sitting room or den, a beautiful library and a utility room, while all five, good-sized bedrooms, as well as a custom-built family bathroom, are upstairs. The primary bedroom has access to a four-piece en suite.
Outside, as well as the garden, there is parking space spanning the length of the plot, leading to a detached double garage, complete with large workbench.
A spokesperson for Belvoir Sales says: “This property is a rare find. The current owners had not planned on selling, hence the many improvements that have been recently undertaken. It is being sold with no upward chain.”
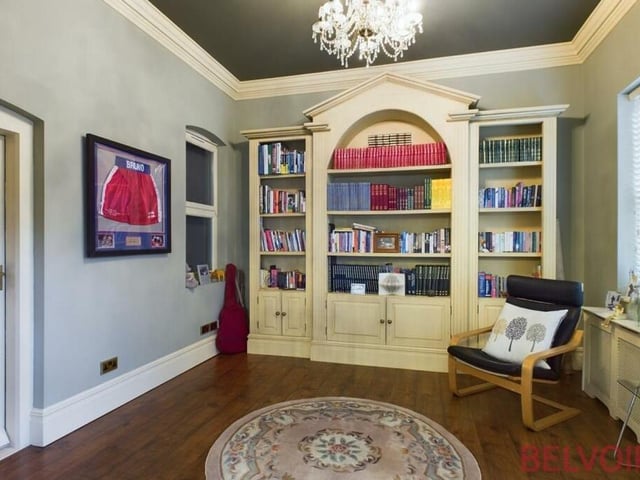
9. Beautiful library
This beautiful library adds considerable class and character to the £795,000 property. Custom-fitted, with two sides of book shelves and cupboards, it can be used as a home office or as a tranquil escape. Photo: Belvoir Sales
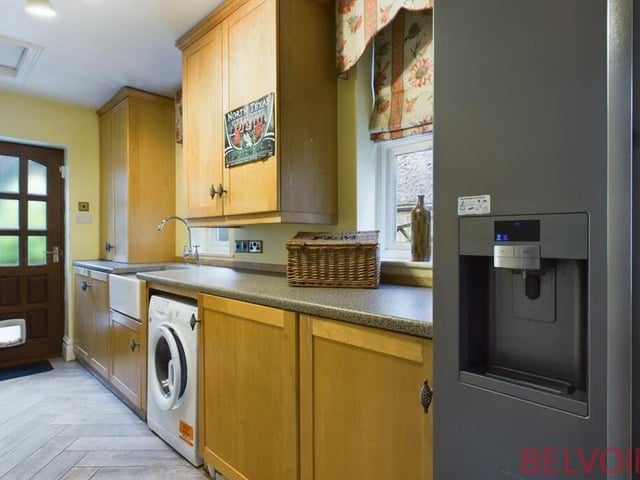
10. Galley-style utility room
Our tour of the ground floor is completed by a galley-style utility room, with wall units providing more storage. It features a Belfast sink with mixer taps, a cupboard housing the boiler, space for a washing machine and additional fridge freezer, and a tiled herringbone floor. Photo: Belvoir Sales
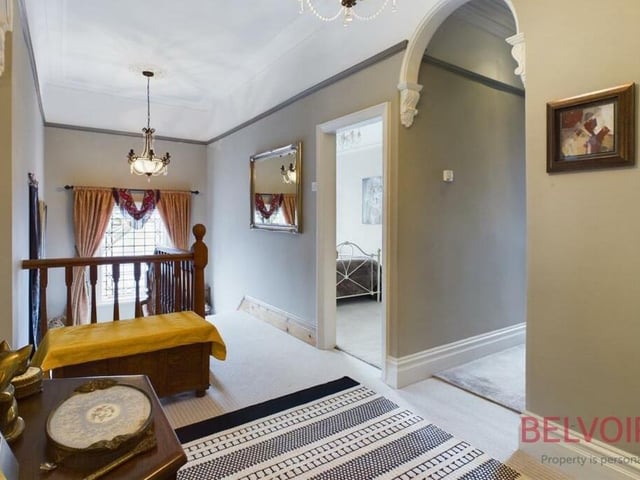
11. Upstairs landing
Time to go upstairs at Rydal House now to check out the five bedrooms. We are greeted by a spacious, half-galleried landing with stained glass leaded windows, feature archways and two chandeliers. Photo: Belvoir Sales
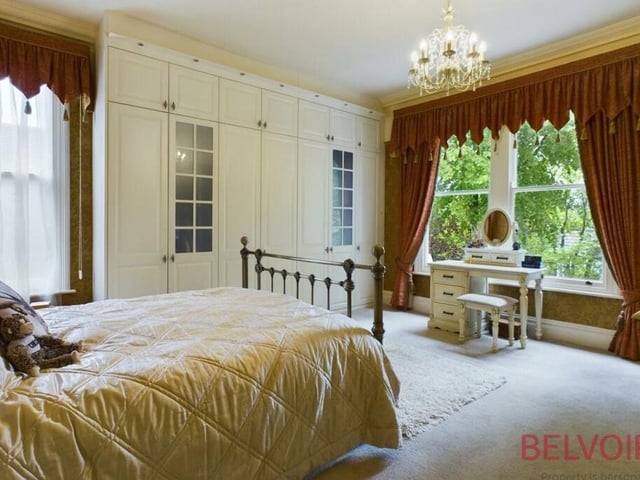
12. Pristine primary bedroom
The pristine primary bedroom is a terrific size, complete with custom-fitted, full-height wardrobes and built-in spotlights, a picture rail, cast-iron radiator and chandelier. It's a light and airy space thanks to a large, double-aspect sash window to the front of the house and an additional sash window to the side. Photo: Belvoir Sales