


Introducing Rydal House on High Oakham Road, a magnificent five-bedroom detached home that is for sale with Nottingham-based estate agents Belvoir Sales for an asking price of £795,000.
With more than 3,000 square feet of living space, the property maintains many original features from its early days more than 100 years ago, such as high ceilings, large sash windows, deep plaster covings, picture rails, deep skirting boards and cast-iron radiators.
But it has moved with the times too, and is decorated to an amazingly high standard, while offering the kind of space and flexibility demanded by a 21st century family.
The highlight of the ground floor is an open-plan kitchen that flows into a stunning garden room or orangery. This leads to a newly landscaped, private garden, which is a veritable sun trap and features a pond and fountain
The ground-floor hallway also guides you to a living room or lounge, a sitting room or den, a beautiful library and a utility room, while all five, good-sized bedrooms, as well as a custom-built family bathroom, are upstairs. The primary bedroom has access to a four-piece en suite.
Outside, as well as the garden, there is parking space spanning the length of the plot, leading to a detached double garage, complete with large workbench.
A spokesperson for Belvoir Sales says: “This property is a rare find. The current owners had not planned on selling, hence the many improvements that have been recently undertaken. It is being sold with no upward chain.”
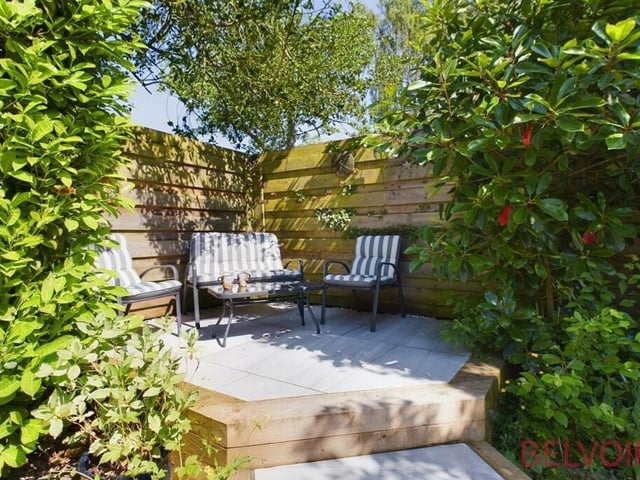
21. Secluded seating area
Nestled neatly in a quiet corner of the rear garden is this lovely, secluded and raised seating area. Photo: Belvoir Sales
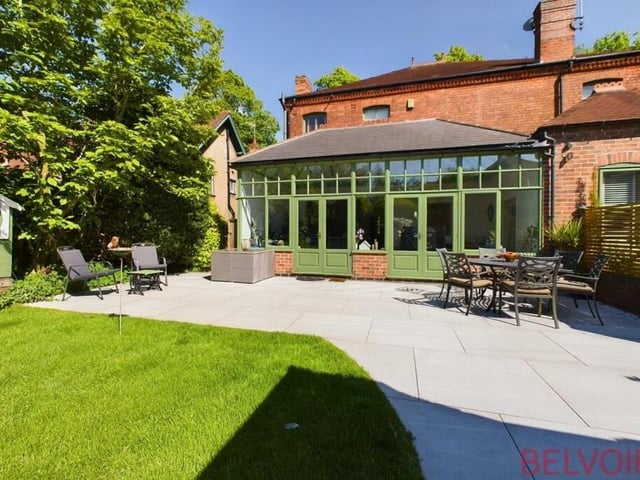
22. :Porcelain-tiled patio
Step outside the French doors from the orangery and straight on to this large, porcelain-tiled patio area, which is a perfect spot for al fresco dining or drinking in the back garden. Photo: Belvoir Sales
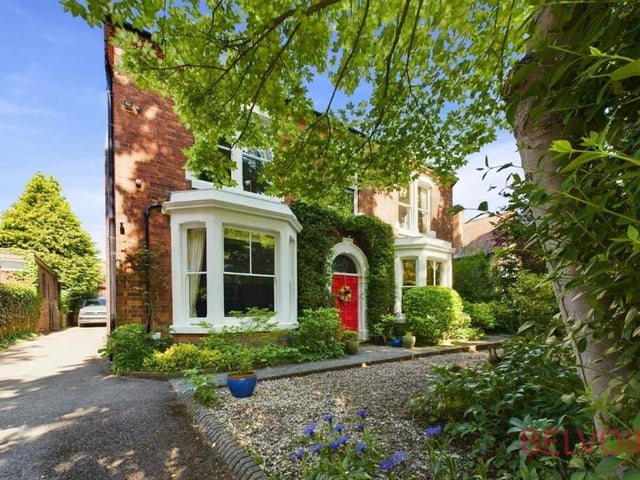
23. Driveway and parking space
Back to the front, where the house is shielded from the road by a large hedge and mature trees and where electric, wrought-iron gates lead to a lengthy driveway at the side if the property, offering off-street parking space. Photo: Belvoir Sales
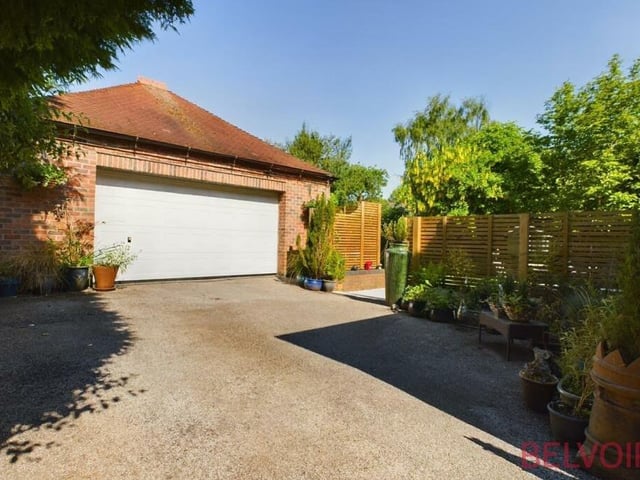
24. Double garage
The driveway leads to a double garage, with remote-controlled roller-door. It has a full-width workbench at the back, plus extra storage space in the rafters. Photo: Belvoir Sales