


The current owners wanted to bring the five-bedroom house on Bryony Way up to modern-day standards and create fantastic, flexible accommodation to suit the lifestyle of a growing family.
And they have done such a good job that the property is now an exciting addition to the local market, with a guide price of between £425,000 and £450,000 attached by Chesterfield-based estate agents, Dales & Peaks.
Located on a good-sized corner plot within a sought-after development close to Peafield Lane Academy, the house offers 2,077 square feet of living space and stylish decor over three storeys, including that converted loft, which also features a versatile work-from-home space.
The ground floor comprises an entrance hallway, family lounge, formal dining room, stunning kitchen, WC and a utility room, which has been inventively created within part of an integral double garage.
On the first floor, you will find a family bathroom and four generously proportioned bedrooms, including a master which boasts an en suite. The fifth bedroom is the second-floor space currently being used as a cinema room.
Outside, there is a beautifully landscaped and extended garden at the back of the property, with a lawn, sheltered terrace and seating area. The front provides off-street parking space in front of the garage.
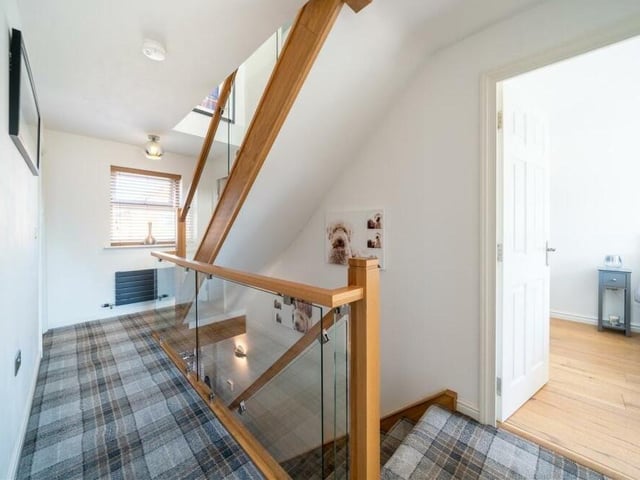
9. Up to the first floor
Time to go up to the first floor now, which means climbing the stylish staircase. Photo: Zoopla
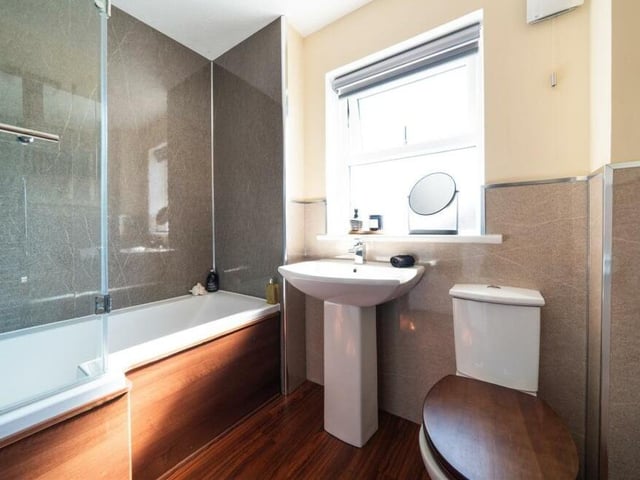
10. Family bathroom
Before we take a look at the four bedrooms on the first floor, here is the family bathroom, complete with bath and overhead shower. Photo: Zoopla
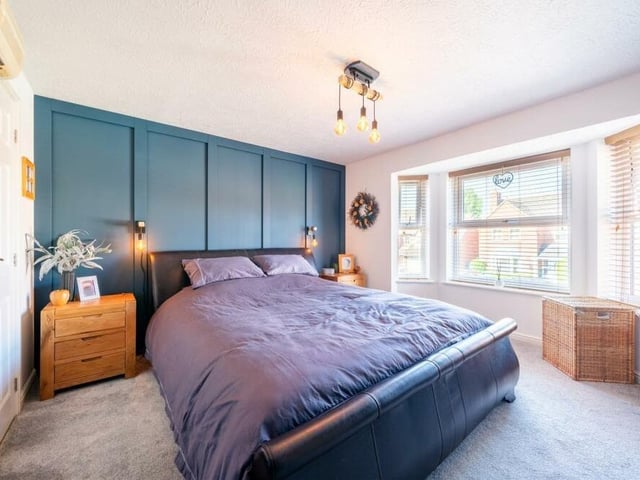
11. Bay-fronted master bedroom
The master bedroom looks a treat, especially with its large bay window overlooking the front of the £425,000 house. It is generously proportioned, with ample fitted storage space and access to an en suite bathroom. Photo: Zoopla
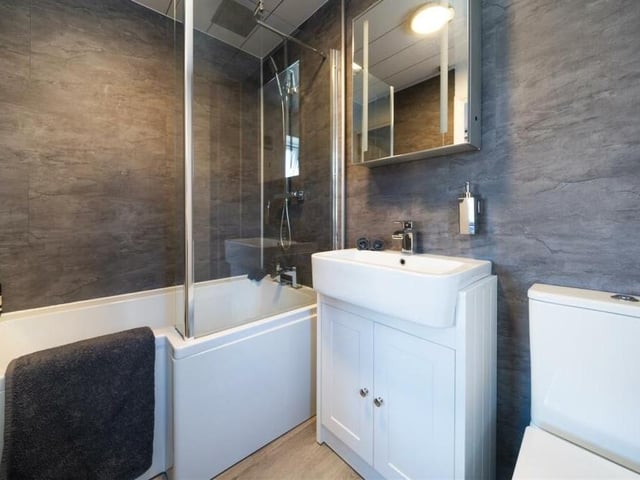
12. En suite to the master
Here is the en suite bathroom to the master bedroom, with bath, shower, wash basin, storage and WC. Photo: Zoopla