


The current owners wanted to bring the five-bedroom house on Bryony Way up to modern-day standards and create fantastic, flexible accommodation to suit the lifestyle of a growing family.
And they have done such a good job that the property is now an exciting addition to the local market, with a guide price of between £425,000 and £450,000 attached by Chesterfield-based estate agents, Dales & Peaks.
Located on a good-sized corner plot within a sought-after development close to Peafield Lane Academy, the house offers 2,077 square feet of living space and stylish decor over three storeys, including that converted loft, which also features a versatile work-from-home space.
The ground floor comprises an entrance hallway, family lounge, formal dining room, stunning kitchen, WC and a utility room, which has been inventively created within part of an integral double garage.
On the first floor, you will find a family bathroom and four generously proportioned bedrooms, including a master which boasts an en suite. The fifth bedroom is the second-floor space currently being used as a cinema room.
Outside, there is a beautifully landscaped and extended garden at the back of the property, with a lawn, sheltered terrace and seating area. The front provides off-street parking space in front of the garage.
If we’ve whetted your appetite, take a look round for yourself via our photo gallery below. For more information, including floor plans, visit the Zoopla website here.
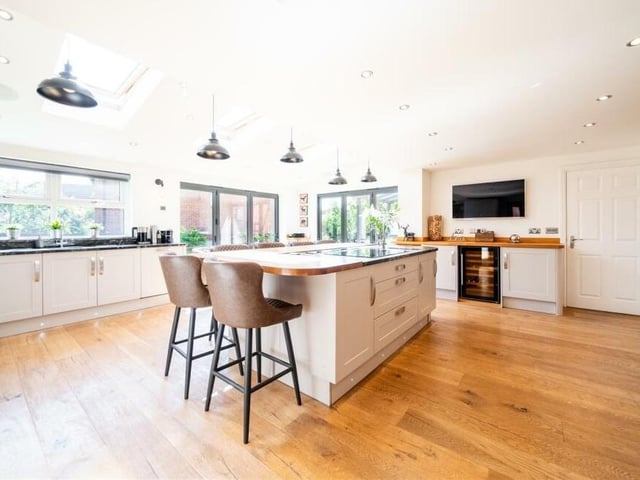
1. Modern and spacious kitchen
Let'; begin our tour of the £425,000 Mansfield Woodhouse home in the modern and spacious kitchen, which comes complete with a stunning island. Photo: Zoopla
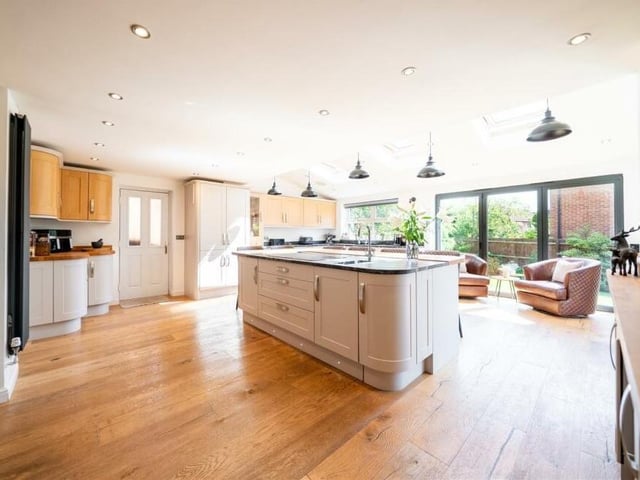
2. High-spec appliances
The kitchen features an array of high-spec, integrated appliances and granite and solid-oak worktops. Those appliances include a hide-and-slide oven, a microwave, an induction hob and a plate-warmer, all by Neff. Photo: Zoopla
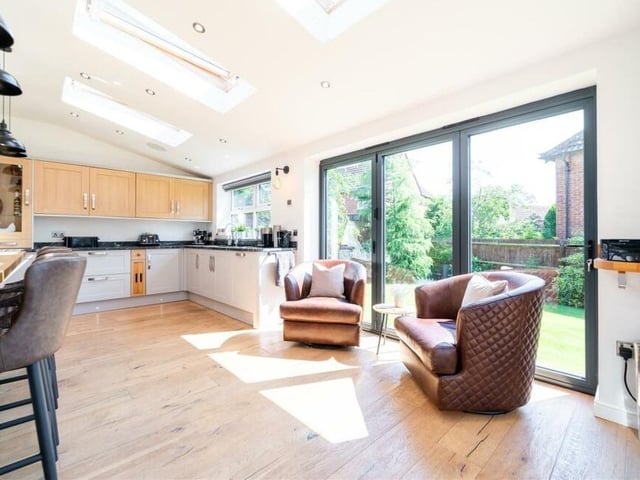
3. Doors to the garden
Part of the open-plan kitchen is a cosy family living space in front of bi-folding doors that lead to the rear garden and its sheltered terrace. Photo: Zoopla
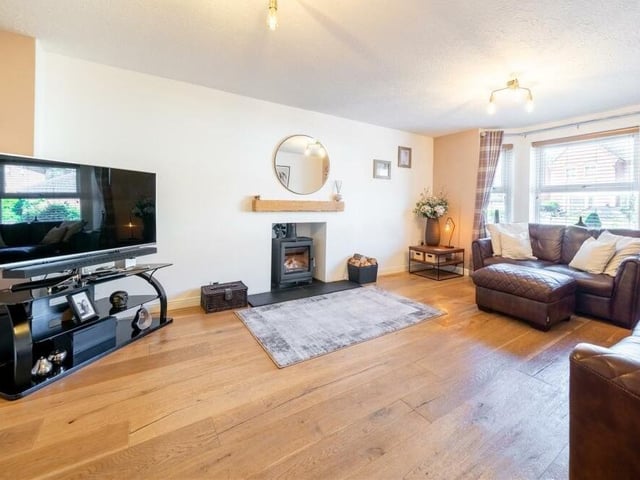
4. Bay-fronted family lounge
The ground floor hosts two reception rooms, including this family lounge or living room, with a bay window facing the front of the house and a feature fireplace with log-burning stove. Photo: Zoopla