
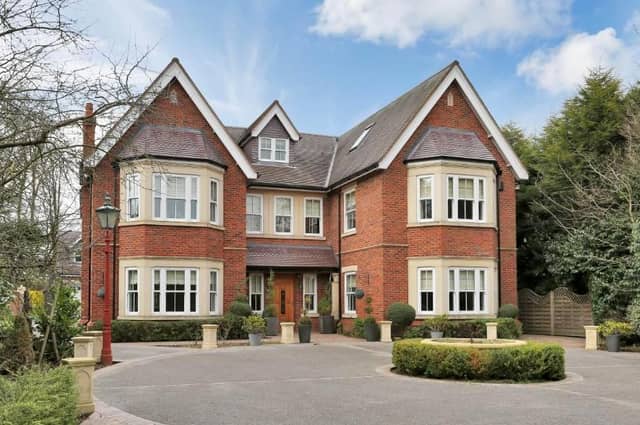

It sits in the heart of the prestigious village of Linby, just outside Hucknall and a stone’s throw from the main A60 Mansfield-Nottingham road.
Built and designed by the current owners, it boasts a beautiful but contemporary style. Its layout has been carefully thought out and is sure to meet the needs of most families.
The floor-space of more than 5,500 square feet hosts six bedrooms and three bathrooms, plus four reception rooms all offering a different feel.
A superb dining kitchen will not disappoint, nor will the heated porcelain tiled floor that runs through the entire property.
Outside, you will find a large garden and an attractive patio area with adjacent barbecue and stone oven.
A detached garage, the first floor of which has been converted into a gym, can house up to five vehicles.
The exact price tag for the Linby Lane property is £1,495,000. Check out our photo gallery and then the listing on the Zoopla website here.
Support your Chad by becoming a digital subscriber. You will see 70 per cent fewer ads on stories, meaning faster load times and an overall enhanced user-experience. Click here to subscribe.
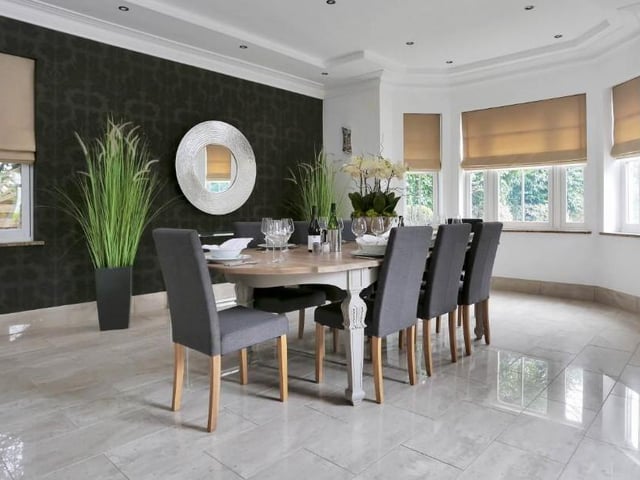
9. Dining room
The Linby property's dining room is perfect for a formal dinner party. It has a nice bay-window overlooking the front garden, plus a further window to each side. Photo: Zoopla
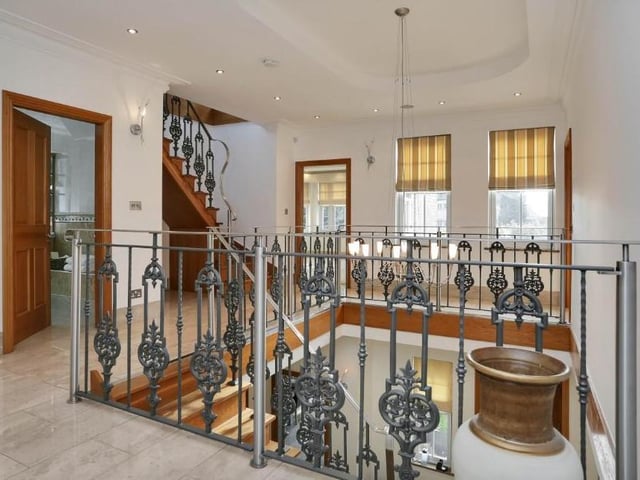
10. Impressive landing
We're on our way to the first floor now as the oak stairs lead to this impressive galleried landing, with high ceiling. It gives access to five of the six bedrooms, with a further staircase leading to the sixth on the second floor. Photo: Zoopla
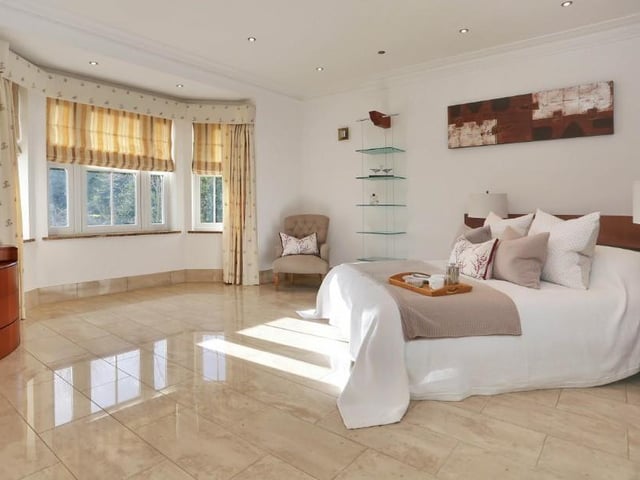
11. Master bedroom
The main bedroom is the master in every way. It boasts a high ceiling, large bay-window to the front, well-equipped dressing area and plenty of wardrobe space, shelves and drawers. Photo: Zoopla
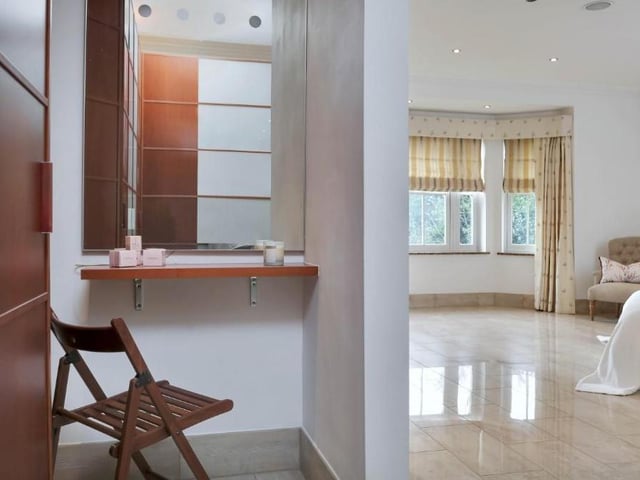
12. Vanity shelf
Another view of the master bedroom. It includes this vanity shelf, tucked away in a private enclave. Photo: Zoopla