
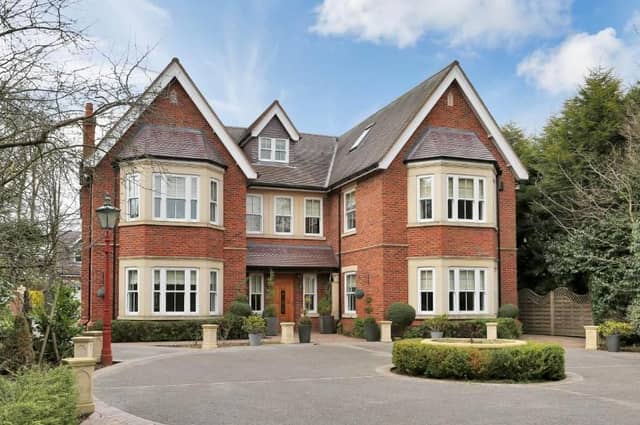

It sits in the heart of the prestigious village of Linby, just outside Hucknall and a stone’s throw from the main A60 Mansfield-Nottingham road.
Built and designed by the current owners, it boasts a beautiful but contemporary style. Its layout has been carefully thought out and is sure to meet the needs of most families.
The floor-space of more than 5,500 square feet hosts six bedrooms and three bathrooms, plus four reception rooms all offering a different feel.
A superb dining kitchen will not disappoint, nor will the heated porcelain tiled floor that runs through the entire property.
Outside, you will find a large garden and an attractive patio area with adjacent barbecue and stone oven.
A detached garage, the first floor of which has been converted into a gym, can house up to five vehicles.
The exact price tag for the Linby Lane property is £1,495,000. Check out our photo gallery and then the listing on the Zoopla website here.
Support your Chad by becoming a digital subscriber. You will see 70 per cent fewer ads on stories, meaning faster load times and an overall enhanced user-experience. Click here to subscribe.
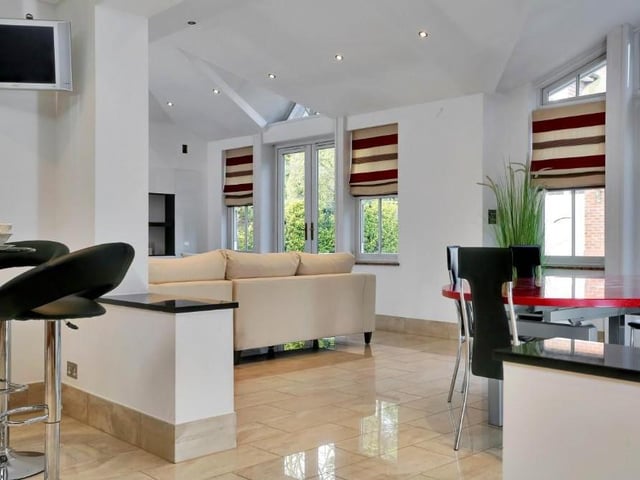
5. Sun room
Ever wanted to know what a sun room looks like? Well, here you have it - an extension of the kitchen but ideal for entertaining in its own right, boasting three sets of patio doors, leading outside, and room for a TV system. Photo: Zoopla
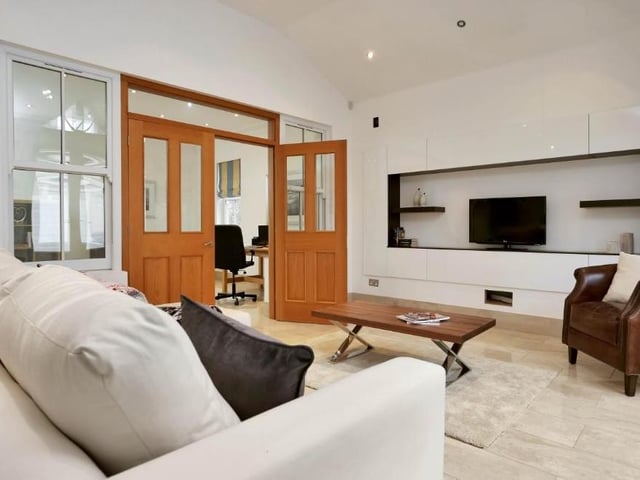
6. Underfloor heating
Another view of the stunning sun room. As with all rooms in the house, it benefits from underfloor heating. Photo: Zoopla
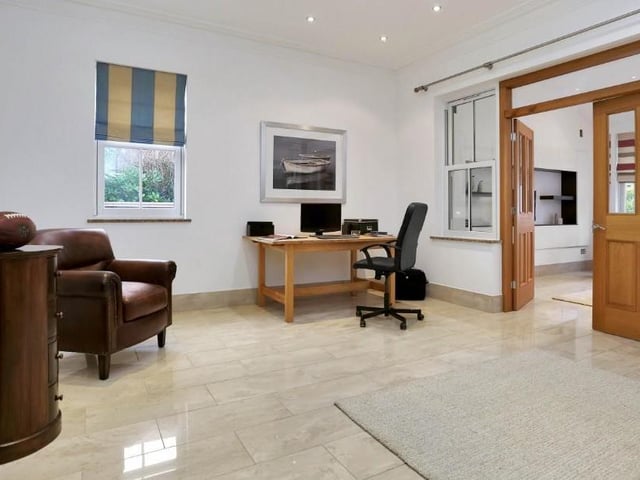
7. Family room
From both the dining kitchen and the sun room, you can move into this family room. It can be used as an additional living room, a children's play room or an office to work from home. Photo: Zoopla
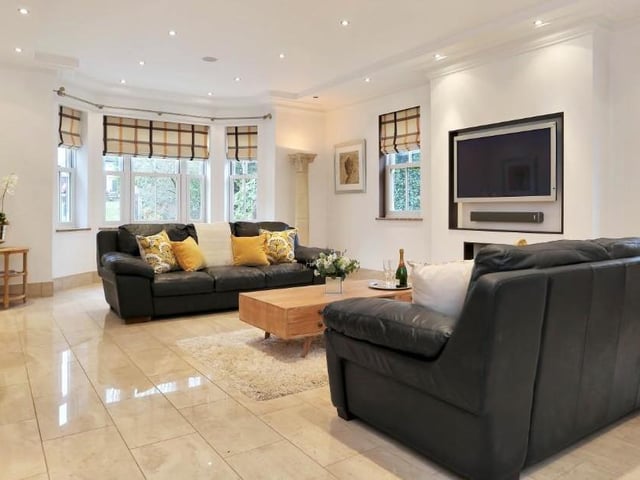
8. Sitting room
Time now to take a look at the oh-so-comfortable sitting room, which affords lots of natural light, thanks to a range of windows. It is also wired for surround sound. Photo: Zoopla