


Lovingly maintained and modernised by the current owners, the four-bedroom property can be found on Westhorpe in the town and is being marketed by estate agents Alasdair Morrison.
The ground floor features an entrance hall, 26-foot living room, snug, dining area, kitchen, utility room, cloakroom and an annexe that boasts either a guest bedroom or a study/office and also an en suite shower room.
Upstairs, you will find a master bedroom with en suite facilities, three further bedrooms and a family bathroom.
The exterior is equally impressive, comprising a private, lawned garden with a high, brick boundary wall and a long driveway to a double garage.
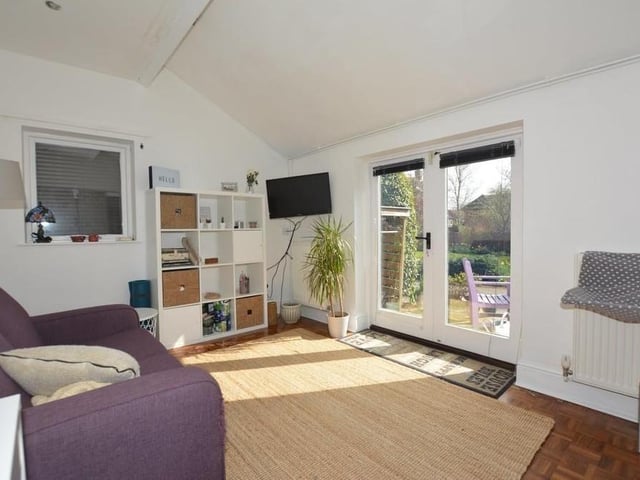
9. Size and style
This image shows there is plenty of size and style to the annexe. Double-glazed double doors lead out into the garden. Photo: Zoopla
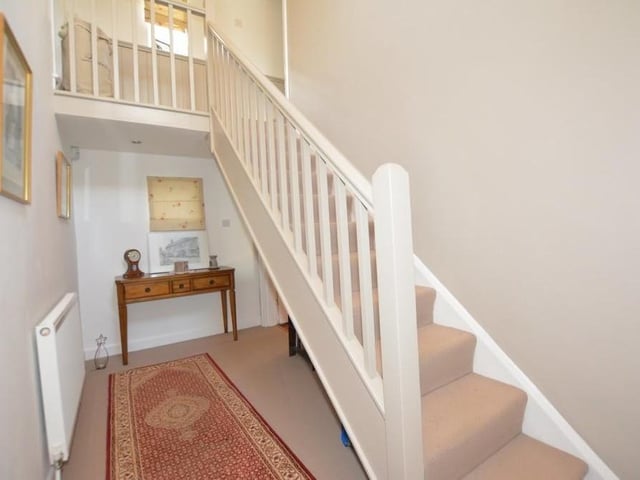
10. Heading upstairs
The entrance hall houses the staircase that leads to the first floor of the £950,000 Southwell property. Photo: Zoopla
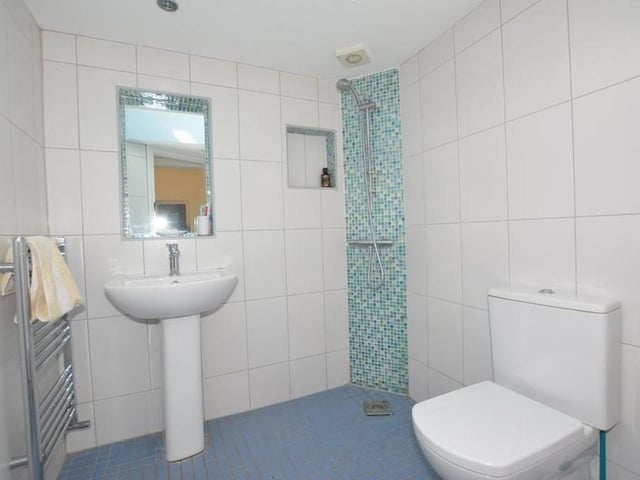
11. Shower room
This is one of the en suite shower rooms. It consists of a walk-in shower, low-level WC, wash hand basin and heated towel-rail. Photo: Zoopla
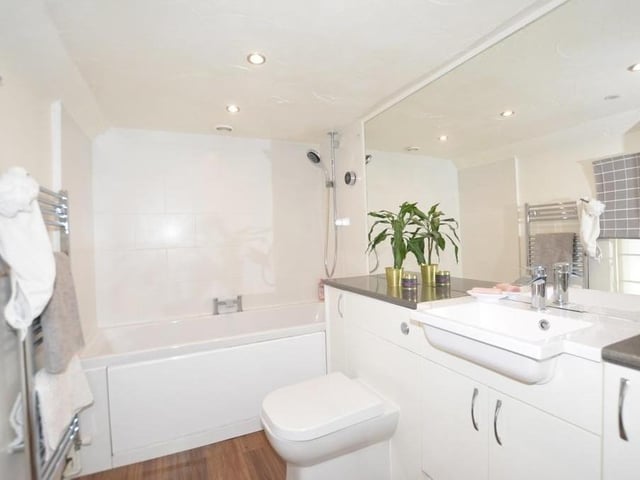
12. Family bathroom
Before we move on to the bedrooms, let's take a look at the family bathroom on the first floor. There is a panelled bath with shower over, a low-level WC, a wash hand basin with vanity storage and a heated towel-rail. Photo: Zoopla