


Lovingly maintained and modernised by the current owners, the four-bedroom property can be found on Westhorpe in the town and is being marketed by estate agents Alasdair Morrison.
The ground floor features an entrance hall, 26-foot living room, snug, dining area, kitchen, utility room, cloakroom and an annexe that boasts either a guest bedroom or a study/office and also an en suite shower room.
Upstairs, you will find a master bedroom with en suite facilities, three further bedrooms and a family bathroom.
The exterior is equally impressive, comprising a private, lawned garden with a high, brick boundary wall and a long driveway to a double garage.
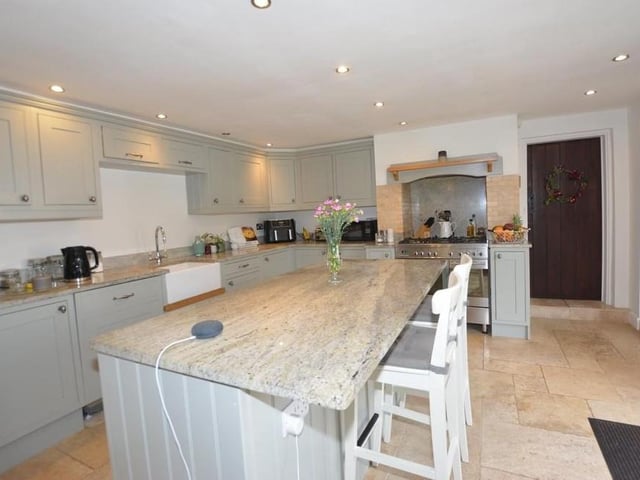
5. Plenty of space
The kitchen has space for everything you need, including plumbing for an American-style fridge freezer. A range of units, granite worktops and a grooved drainer to an under-mounted Belfast sink add to the room's appeal. Double-glazed doors lead to the front garden. Photo: Zoopla
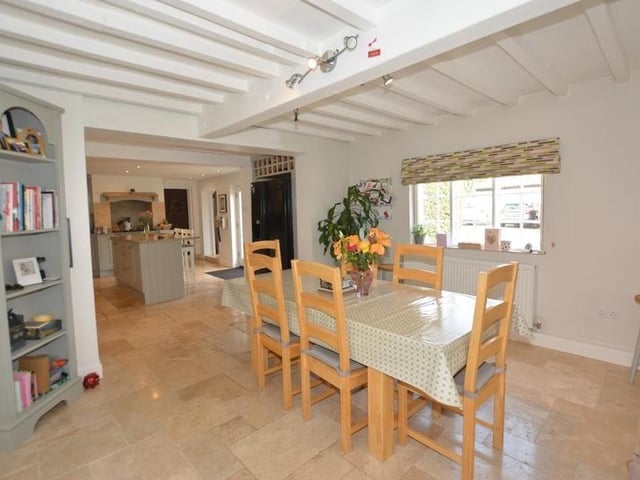
6. Quaint dining area
Next to the kitchen is this quaint dining area. A Yorkshire casement window lets in lots of light, while the floor is tiled and the ceiling beamed. Photo: Zoopla
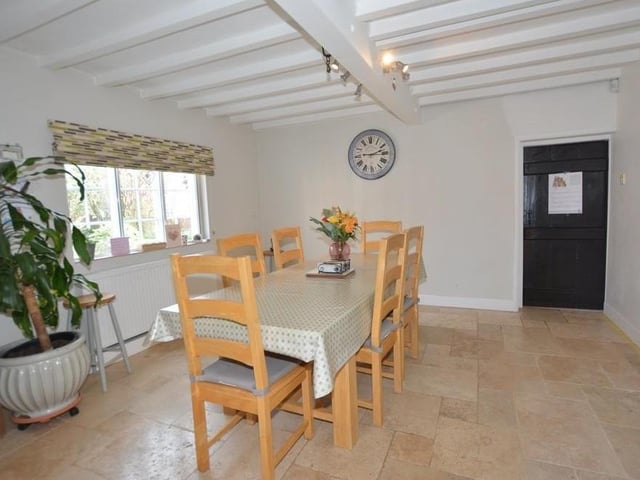
7. Family or friends
The dining area from a different angle. It is suitable for family meals or entertaining friends. Not far away is a utility room that has wall and base units, an inset sink, plumbing for a washing machine and space for a dryer. It also houses a Glow Worm central heating boiler with unvented hot-water cylinder. Photo: Zoopla
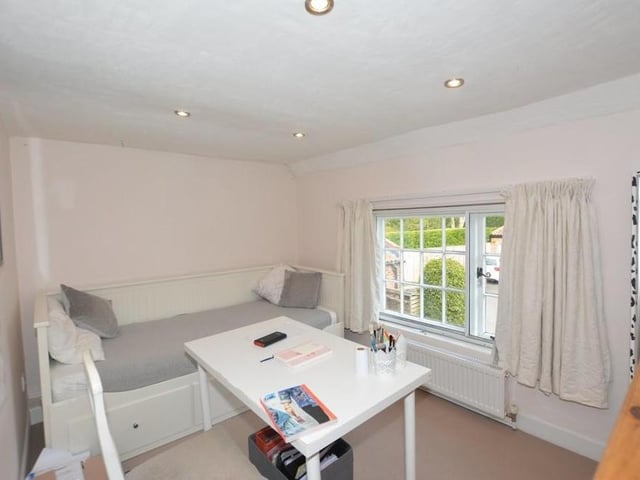
8. Annexe area
Here is the annexe area, which can also be found on the ground floor. It can be used as an office or study, or even as a fifth bedroom, perhaps for guests. It includes an en suite shower room Photo: Zoopla