
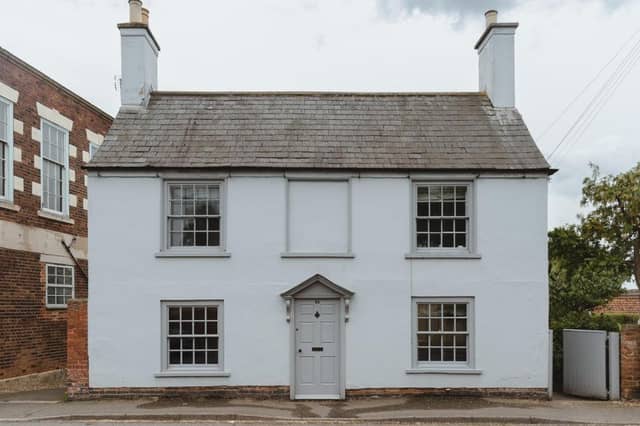

Located on Westgate and on the market for £575,000, the property was built in 1760 in front of a frame-knitter’s cottage that still sits in the garden.
Extending over 1,600 square feet, with three bedrooms in the main house and two more in the cottage, it has been lovingly maintained and cared for by the current owners.
You can tell by its classical facade that the property has architectural style, with tall sash windows sitting either side of a central front door. Entry is to a vestibule and a secondary glazed door that leads to a hall, which extends the length of the house.
Making up the ground floor are an open-plan kitchen, dining room and living room, with a formal sitting room at the front of the property.
The three main bedrooms can be found on the first floor, along with a good-sized family bathroom.
And the charming secondary cottage has been extensively restored to provide living accommodation on two floors.
The private garden to the property is a fantastic space, featuring a mixture of lawn, deep flowerbeds and a small kitchen garden. The driveway, which houses a bike shed and wood store, offers off-street parking too.
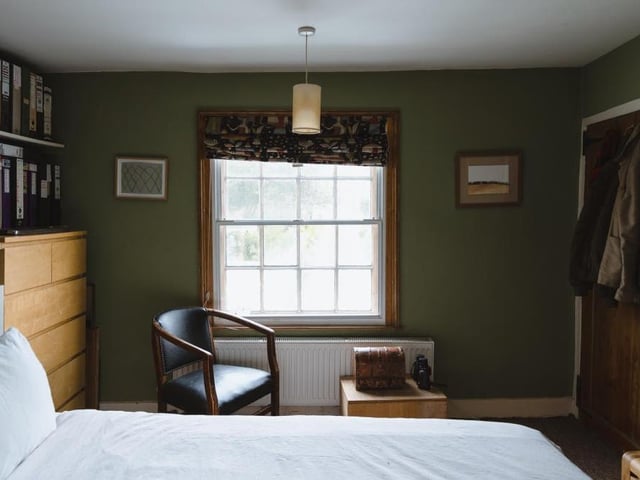
9. Sash window and wardrobe
All three of the double bedrooms on the first floor of the main house have large sash windows. This photo also shows a large wardrobe in the master bedroom. Photo: Andreas Billman
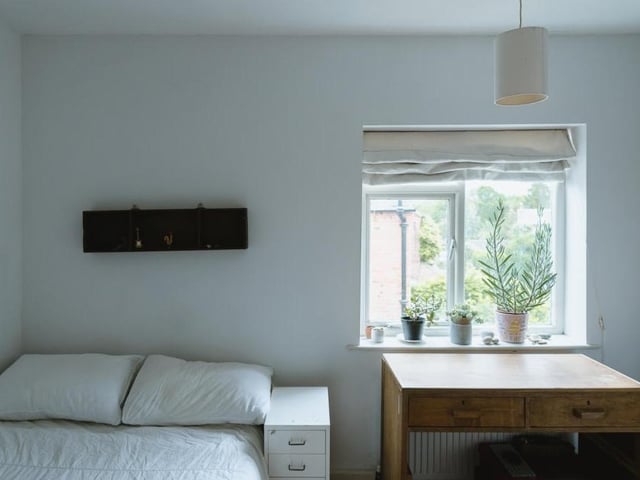
10. Second bedroom
The second bedroom at the Southwell property is proportioned almost identically to the master. Cosy and classy. Photo: Andreas Billman
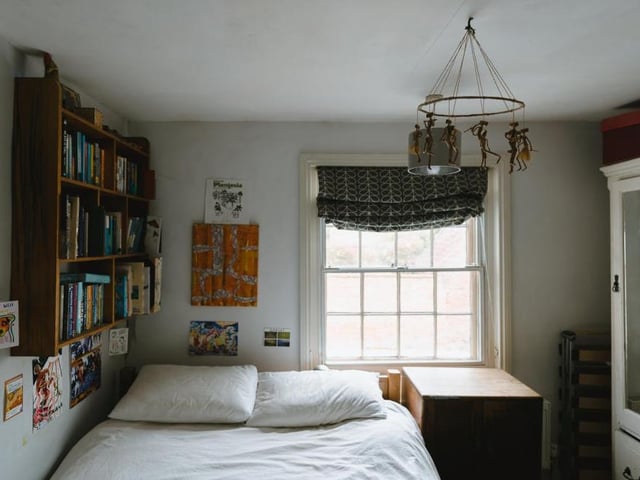
11. Overlooking the garden
The third bedroom on the first floor sits at the back of the property, overlooking the delightful garden. Photo: Andreas Billman
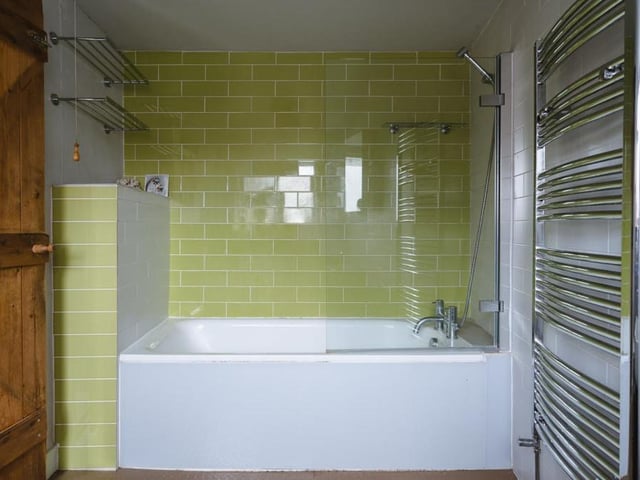
12. Fantastic bath
On a half-landing at the £575,000 property sits this good-sized family bathroom. What a fantastic bath, don't you think? Photo: Andreas Billman