
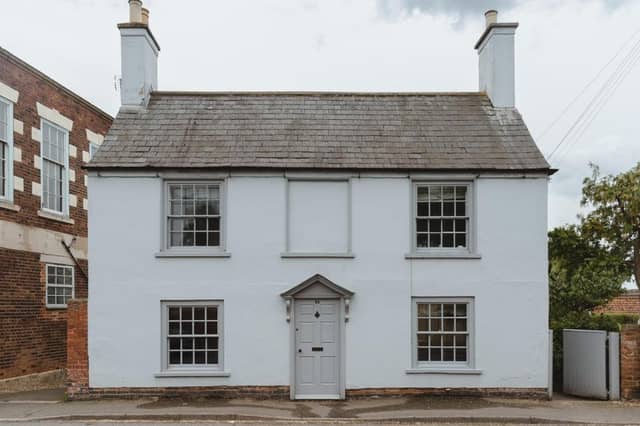

Located on Westgate and on the market for £575,000, the property was built in 1760 in front of a frame-knitter’s cottage that still sits in the garden.
Extending over 1,600 square feet, with three bedrooms in the main house and two more in the cottage, it has been lovingly maintained and cared for by the current owners.
You can tell by its classical facade that the property has architectural style, with tall sash windows sitting either side of a central front door. Entry is to a vestibule and a secondary glazed door that leads to a hall, which extends the length of the house.
Making up the ground floor are an open-plan kitchen, dining room and living room, with a formal sitting room at the front of the property.
The three main bedrooms can be found on the first floor, along with a good-sized family bathroom.
And the charming secondary cottage has been extensively restored to provide living accommodation on two floors.
The private garden to the property is a fantastic space, featuring a mixture of lawn, deep flowerbeds and a small kitchen garden. The driveway, which houses a bike shed and wood store, offers off-street parking too.
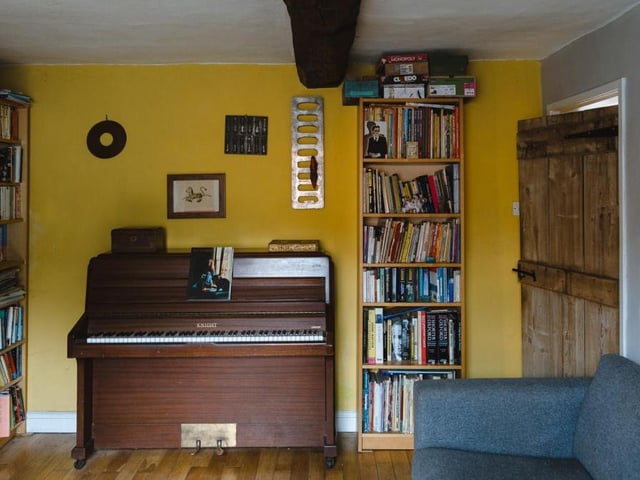
5. Formal sitting room
Our first look at the formal sitting room at the front of the £575,000 house. It is a characterful space where hardwood floorboards run underfoot. Photo: Andreas Billman
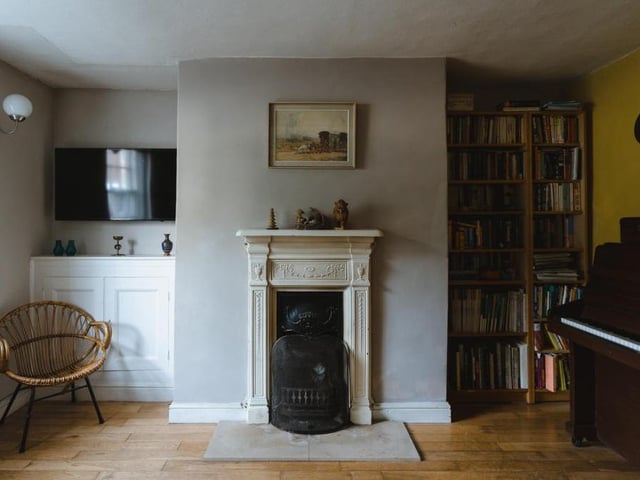
6. Regency era fireplace
The sitting room is arranged around an open fireplace from the Regency era. It has an ornate surround, referencing classical swags and urns. Photo: Andreas Billman
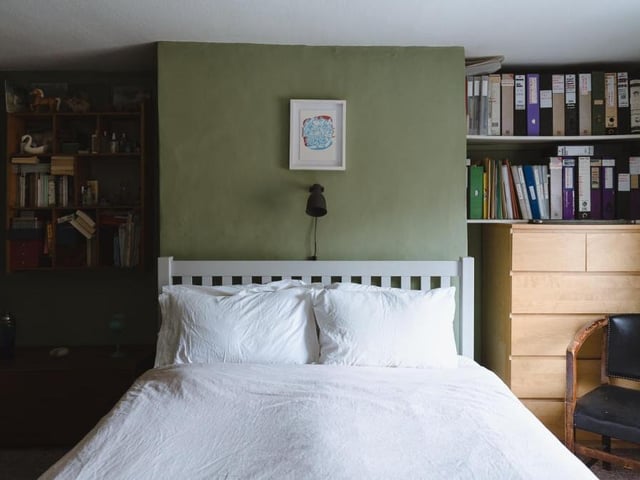
7. Main bedroom
Moving upstairs now, and this is the main bedroom at the Southwell period property. It is a generously-sized double. Photo: Andreas Billman
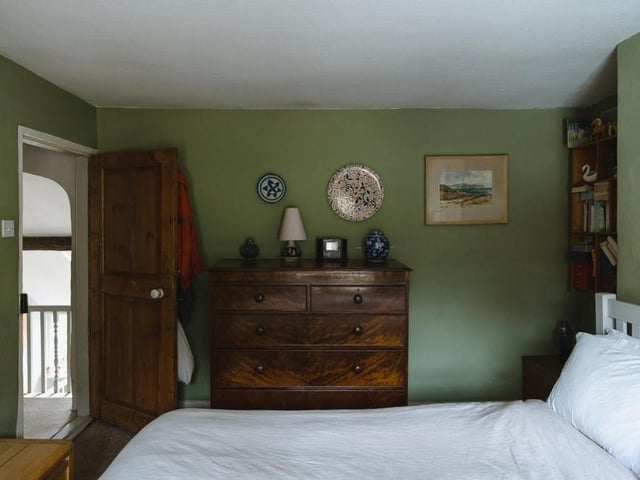
8. Lots of storage space
The main bedroom from a different angle, showing its entrance from the landing. As you can see, there is plenty of storage space. Photo: Andreas Billman