
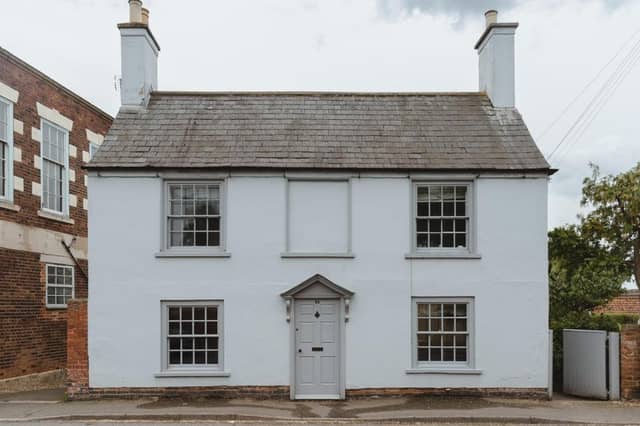

Located on Westgate and on the market for £575,000, the property was built in 1760 in front of a frame-knitter’s cottage that still sits in the garden.
Extending over 1,600 square feet, with three bedrooms in the main house and two more in the cottage, it has been lovingly maintained and cared for by the current owners.
You can tell by its classical facade that the property has architectural style, with tall sash windows sitting either side of a central front door. Entry is to a vestibule and a secondary glazed door that leads to a hall, which extends the length of the house.
Making up the ground floor are an open-plan kitchen, dining room and living room, with a formal sitting room at the front of the property.
The three main bedrooms can be found on the first floor, along with a good-sized family bathroom.
And the charming secondary cottage has been extensively restored to provide living accommodation on two floors.
The private garden to the property is a fantastic space, featuring a mixture of lawn, deep flowerbeds and a small kitchen garden. The driveway, which houses a bike shed and wood store, offers off-street parking too.
The fact that the house is being marketed by respected London-based estate agents Inigo adds further glamour. Check out our photo gallery before visiting the Zoopla website here for more details.
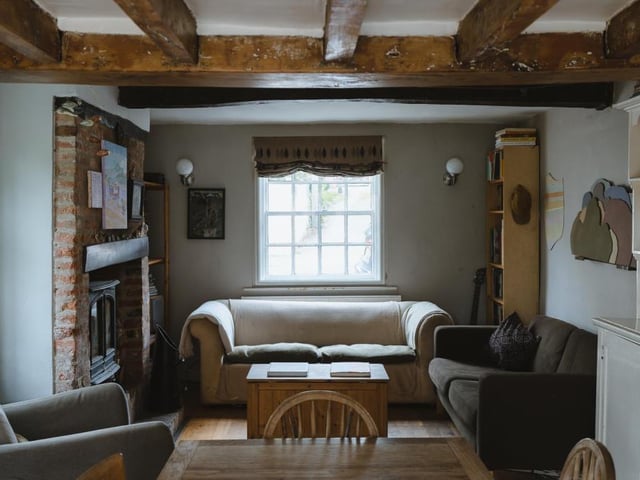
1. Large original beams
We begin our 'grand tour' of the Southwell property in the open-plan living room and diner, which also accommodates the kitchen. Large, original beams run overhead to sum up the character of the property. The space is bathed in light thanks to windows on the north, west and south axes. Photo: Andreas Billman
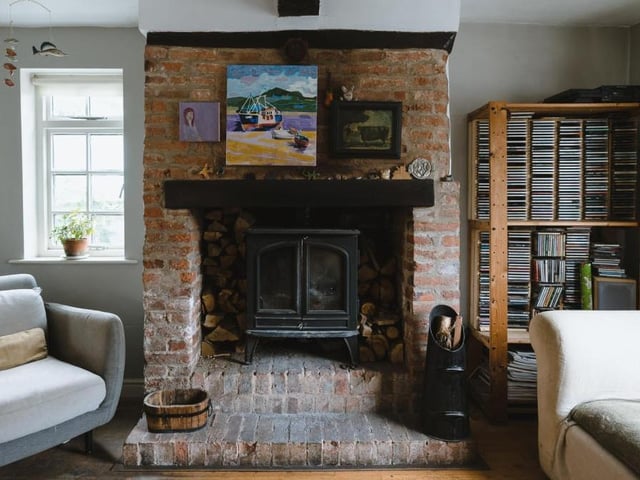
2. Wood-burning stove
A wood-burning stove, within an exposed brick hearth, forms the focal point of the sitting area in the open-plan living room. Photo: Andreas Billman
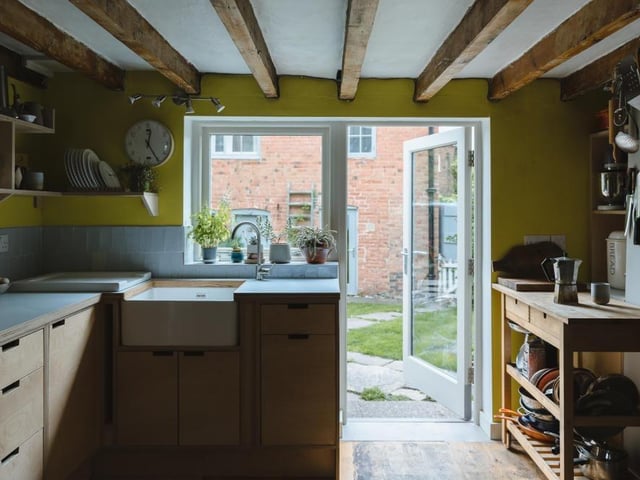
3. Bespoke kitchen
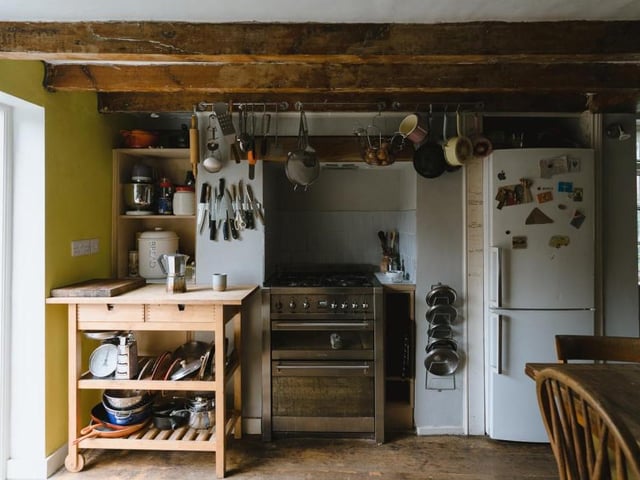
The kitchen is bespoke and constructed of laminated ply. White, hand-cut tiles reflect light and form a splashback, while the walls are painted in chartreuse, adding a vibrant and sunny pop of colour. Photo: Andreas Billman
4. Larder in cellar
A second shot of the kitchen with its beams overhead and its dining table to the right. Opposite the kitchen is a cellar, located half-a-storey below ground, which functions currently as a pantry and larder. Photo: Andreas Billman