
Expansion planned at King's Mill Hospital to prevent delays and overcrowding
A major expansion at King’s Mill Hospital in Sutton is planned in a bid to prevent delays and overcrowding in the emergency department.
The hospital hopes the improvement scheme would cut the lengthy waits to be treated that some patients currently face, improve ambulance turnaround times and boost safety.
It should also improve the working environment for doctors and nurses, helping the Mansfield Road hospital when it comes to recruiting staff.
A planning application has been submitted to Ashfield District Council by Scott Conway, head of estate development at Sherwood Forest Hospitals NHS Trust, which runs King’s Mill.
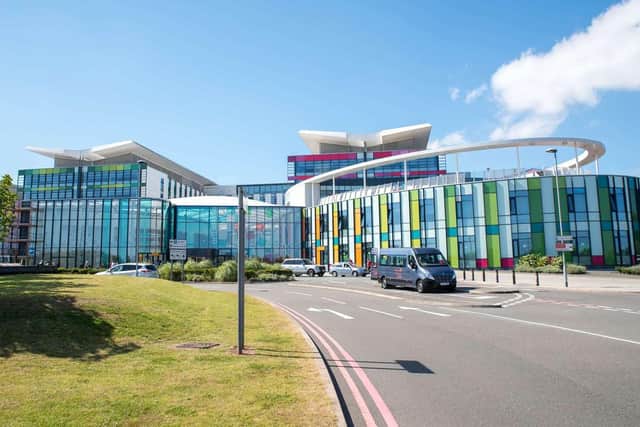

It is for internal alterations to the existing ward and adjoining rooms, extensions into the courtyard on the ground floor, and a new plant room at first-floor level – all to allow for the expansion of the majors area in the emergency department.
Typically, the majors area of a hospital is where seriously ill or injured patients requiring a bed, constant observation or urgent diagnostic testing, such as blood tests, CT scans or ultrasounds, are treated or wait to be admitted.
It also handles non life-threatening emergencies such as severe abdominal pain, chest pain or difficulty breathing.
A planning statement, supporting King’s Mill’s application, has been compiled by the Sheffield-based firm, T.A.D. Architects.
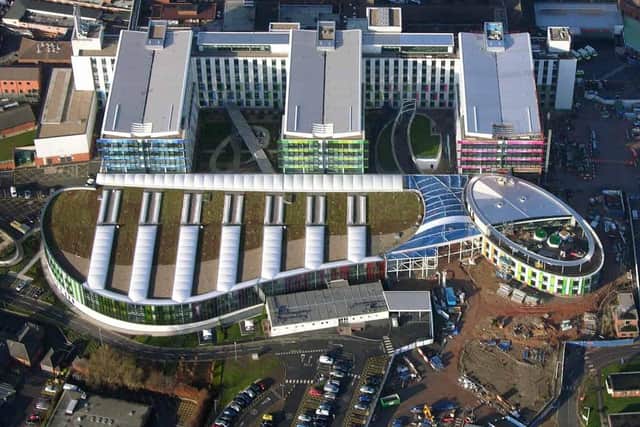
It explains why the extension and improvements are badly needed, saying: “The surrounding King’s Mill Hospital site is heavily developed.
"Due to the constraints of the existing buildings and the need to be in close proximity to other hospital services and road infrastructure for ambulances, there is no option for the re-location of the emergency department – other than to adapt and expand the existing ward.
"The proposed works are primarily internal alterations and adaptations. Where the courtyard is to be infilled, this would be single-storey construction, with a single plant room on the first floor.
"External materials used on the scheme would match existing materials where possible.”
The hospital, which employs 445 full-time staff and 198 part-time staff, treats an estimated 100,000 patients in the emergency department every year.
Bosses are convinced the plan would improve the service it is able to give and T.A.D.’s statement lists these anticipated benefits:
IMPROVE ambulance turnaround times;
INCREASE the emergency department’s capacity to treat patients;
PROVIDE a larger clinical area for staff and patients to be treated;
MAKE the department more attractive to doctors and nurses looking to work within the department;
AID future recruitment efforts by the department;
AND INCREASE both efficiency and productivity due to the new layout.
As a result, the plan would also mitigate against these risks:
OVERCROWDING in the emergency department because of the high volume of patients and delayed patient transfer to the hospital’s admission area;
OVERCROWDING in the emergency department waiting room;
AND THE SAFETY of children in the department, caused by the temporary closure of the paediatric area.
The council’s planning officers are currently considering the proposal and have set a deadline date of Wednesday, September 2 to make a decision or recommendation.
The details of many planning applications can be found in public notices advertised by local and regional newspapers. To catch up on all the latest public notices, go to https://publicnoticeportal.uk/