
Third Ashfield plan inside a fortnight for new care home for vulnerable children
A third planning application inside a fortnight to create a new care home for vulnerable children has been lodged with Ashfield District Council.
The Chad previously reported on schemes for a four-bedroom home to be built on an overgrown, unused garden on Orchard Road in Kirkby, and for the conversion of a terraced house on Forest Road, Sutton.
Now the latest proposal is for a large family house, called Norcroft, at 211 Wild Hill, Teversal, to be turned into a four-bedroom children’s care home.
The team behind the plan is real-estate company Abbey Estates (Ravenshead) Ltd, led by director Daniel Skillington, which also submitted the application for the Orchard Road project.
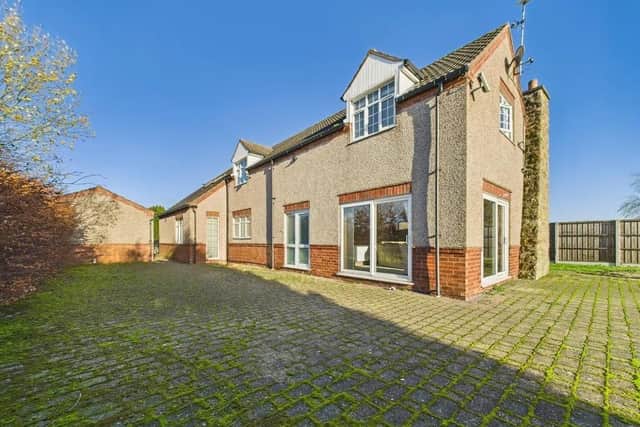

It owns the impressive, detached six-bedroom Teversal house after it appeared for sale on marketing websites last year for a guide price of £525,000.
Abbey Estates’s agent is the Leicestershire-based firm, SDP Architecture, which stresses the home would fulfil an urgent need within Nottinghamshire for vulnerable children.
SDP’s planning statement says: “Local authority data continues to show a rise in the number of children entering care, alongside a shortage of suitable, high-quality homes within the county.
"As a result, many Nottinghamshire children are currently being placed outside their home area, often at significant distance. This creates disruption to their education, health, support, family contact and overall stability.
"This home would provide a safe, stable and nurturing environment for children who would otherwise be moved out of the area.
"It would also enable Nottinghamshire to retain its children within their communities, maintaining vital links to schools, services and support networks.
"The home would play an important role in ensuring that Nottinghamshire children can remain in Nottinghamshire, close to the people, places and professionals who know them best.”
SDP insists that no external alterations would be made to the house, which has other dwellings to the north and east, but offers views over paddocks and fields to the south and west.
An internal refurbishment would be minor, while parking spaces outside (one in the garage and three on the driveway) would be retained.
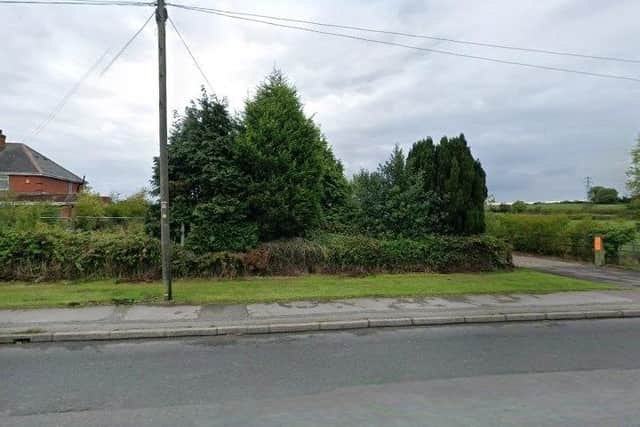
Also to be retained would be a hedge to the west boundary, plus four conifer trees and a lawn in the front garden.
SDP points out that the site is close to Sutton town centre and has good access to public transport, with bus stops nearby.
The council’s planning officers are currently considering the plan and are hoping to make a decision or recommendation before their deadline date of Wednesday, March 18.
THE details of many planning applications can be found in public notices advertised by local and regional newspapers. To catch up on all the latest public notices, go to https://publicnoticeportal.uk/