
Six-bed HMO for terraced house in Sutton – all the latest Ashfield plans
A new HMO in a residential area of Sutton is among the latest planning applications received by Ashfield District Council.
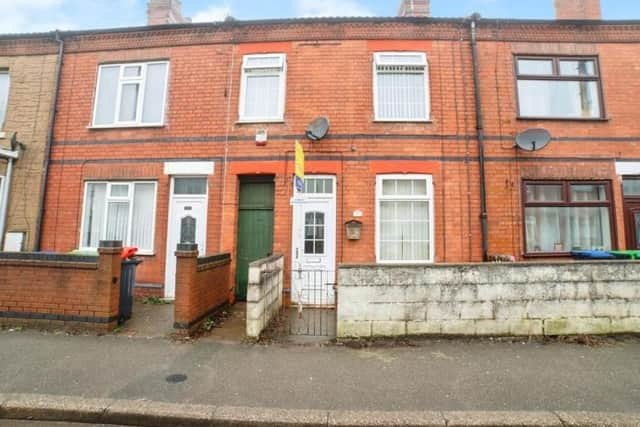
The six-bedroom, six-person HMO (house in multiple occupation) is earmarked for a house in the New Cross area at 17 Dalestorth Street, which is currently a two-bedroom, semi-detached terraced property.
According to the Rightmove website, the property appeared on the market in February this year and was sold for £100,000.
The application for its conversion to an HMO has been made by Jackie Gilmore, whose address is listed as Surbiton in south-west London.

The agent for the scheme is Adam Jones, of the Nottingham-based company, Peter Philip Architecture and Design.
HMOs for six residents or fewer do not require full planning permission. But they must still be licensed, so the application is for a lawful development certificate.
Very few details have been submitted with the plans for the property, which is believed to have been built between 1930 and 1949.
However, drawings reveal that there would be two bedrooms on each of the two floors, plus two more in the loft space. The ground floor would house a communal kitchen.
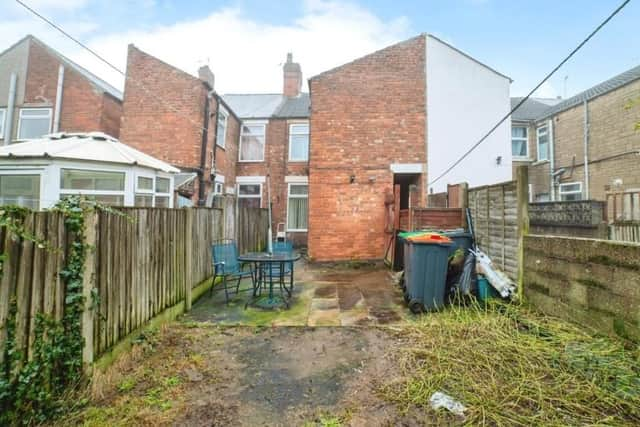
The work on the house woud include internal reconfiguration, extensions at the rear and side and a rear dormer extension.
External alterations would include new windows and roof lights, associated works for refuse and cycle storage, boundary treatments and drainage.
The council’s planning officers are currently considering the scheme and have set a deadline date of Tuesday, August 11 to make a decision or recommendation.
Other planning applications received by Ashfield Council include these:
90 Derby Road, Kirkby – single-storey and double-storey side and rear extensions, including internal alterations, plus new roof tiles and render.
Unit 3, Summit Close, Kirkby – proposed use of land for self-storage, incorporating siting of storage containers.
31 High Street, Hucknall – change of use of upper floors from commercial use to two residential flats, internal alterations and residential access.
37 Long Hill Rise, Hucknall – front entrance porch.
114 Mansfield Road, Skegby – attached garage at front.
Land next to Ameron (UK) Ltd, Nunn Brook Road, Huthwaite – application to determine if prior approval is required for proposed installation of solar panels.
60 Sandy Lane, Hucknall – vehicle access and hard-standing area at front.
Woodland View Primary School, Barker Street, Huthwaite – application to determine if prior approval is required for proposed installation of solar panels on school roofs.
Cardinal Court, Sutton – work to trees covered by preservation order.
Land to west of Brickyard Drive, Hucknall – construction of semi-detached dwellings.
157 Portland Road, Hucknall – change of use from pizza takeaway to convenience store, including shop front alterations.
26 Occupation Road, Hucknall – re-roof.
Leen Mills Primary School, Leen Mills Lane, Hucknall – removal of two modular buildings.
Norwood Lodge. Norwood Lane, Sutton – replacement of conservatory, replacement windows, and conversion of barn to ancillary annexe accommodation at listed building.
Red Lion pub, 134 Church Lane, Underwood – raised decking area (12 metres by seven metres) at back of car oark.
Selston Community Unit and Health Centre – extraction system for restaurant.
19B Commonside, Selston – single-storey extensions at rear, side and front.
Brierley Forest Primary School, Westbourne View, Sutton – application to determine if prior approval is required for proposed installation of solar panels.
98 Annesley Lane, Selston – application for certificate of lawfulness for existing use of land as formal garden with garden building.
The Fruit Corner, 49 High Street, Hucknall – advertisement consent for murals at various locations in Hucknall.
The Co-op store, Fackley Road, High Street, Stanton Hill – application for consent to display advertisements, including mural to western side of store.
Boyes, Lowmoor Road, Kirkby – application for consent to display advertisement, including mural at rear of building and facade along Ellis Street.
Rovert House, Station Road, Hucknall – construction of two semi-detached dwellings, associated parking, vehicle access from Torkard Way and landscaping.
THE details of many planning applications can be found in public notices advertised by local and regional newspapers. To catch up on all the latest public notices, go to https://publicnoticeportal.uk/