
New children's care home and new hair salon -- all the latest plans for Mansfield


A new children’s care home and a new hair salon – just two of the projects in the pipeline according to the latest batch of planning applications received by Mansfield District Council.
The care home is earmarked for a large, extended, detached property at 17 Crow Hill Rise in a desirable, well-to-do residential area of Mansfield.
The plan, submitted by a specialist, private company, is for a change of use at the house to create a small care home for two children, aged eight to 18.
A statement, prepared by the applicants, says: “The children who would live at Crow Hill Rise have had experiences within their lives which mean they cannot live with their birth families.”
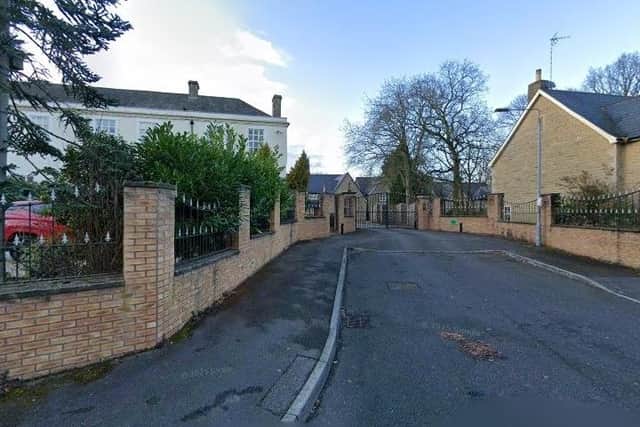
The company has not been named within the application but is known to be registered with Ofsted, the education watchdog, and says it has “a philosophy of delivering personalised care”.
It adds: “Our philosophy and ethics are to model a family environment and bring normality and safety to a child’s life in a safe community.
"We want to lose the stigma the newspaper tabloids create regarding children’s care homes by evidencing that our children do belong in communities where they can have better opportunities than they have previously had.”
If given the go-ahead, the home would be run 24 hours a day by two staff members, who would “sleep at the property overnight to ensure the young people have access to adults whenever they are needed”.
The home would “have visitors but no more than a normal household” and no structural changes would be made to the property, either inside or out.”
Detailed drawings of the proposal have been compiled by Dawid Kornata, of the Mansfield-based architectural services company, DK Plans.
The council’s planning officers are currently considering the scheme and have set a deadline date of Monday, July 28 for a decision or recommendation.
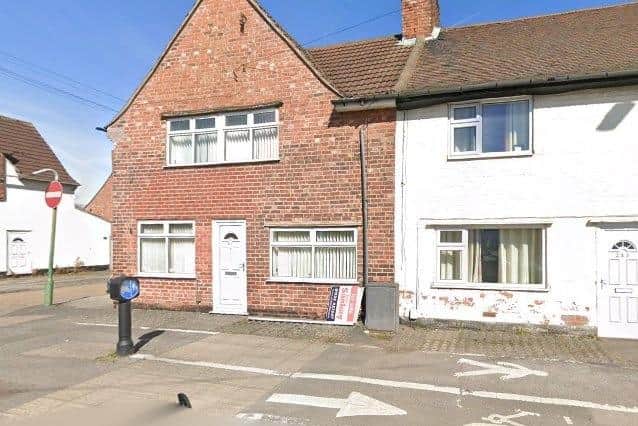
Meanwhile, the proposed, new hair salon is earmarked for a three-bedroom, end-terrace property at 211 Southwell Road East in Rainworth, on the corner of First Avenue.
The change-of use plan is to create the salon on the ground floor, with a one-bedroom flat above.
There would be two full-time employees, and the opening hours would be 8 am to 6 pm on Mondays, Tuesdays, Thursdays and Fridays, 8 am to 8 pm on Wednesdays and 8 am to 5 pm on Saturdays.
The application has been submitted by James Kemp, of Rainworth, while drawings and a planning statement have been prepared by Max Cully, of the Hucknall-based company MIC Design.
The statement says the plan would not involve any major building works and “would be unlikely to result in any significant noise”. The applicant had “engaged with” neighbours, who raised no objections.
There was no designated car-parking area, but a bus stop sat nearby and the salon was hoping to attract local customers within walking distance.
Mr Kemp has also applied for advertisement consent to install non-illuminated signage outside the salon.
A decision is likely to be made by the council’s planning officers by Thursday, July 31.
Other planning applications received by Mansfield Council include these:
51 Ley Lane, Mansfield Woodhouse – two bay windows at front.
14 Ellesmere Road, Forest Town – replacement detached garage, wall and gates at front.
258 Nottingham Road, Mansfield – removal of tree covered by preservation order.
9-11 Market Place, Mansfield – replacement windows to first and second floor.
Mansfield Woodhouse Children’s Centre, Swan Lane, Mansfield Woodhouse – work to four trees within conservation area.
27 New Mill Lane, Mansfield Woodhouse – single-storey side extension.
Land at rear of 119A Forest Road, Mansfield – detached, one-and-a-half-storey self-build residential dwelling.
167 Chesterfield Road South, Mansfield – render at rear.
Horizons Academy, Ravensdale Road, Mansfield – advertisement consent for external signage to new school building.