
'Modern, high-quality family' homes planned for vacant land in Ashfield
A fresh plan to build “modern, high-quality family homes” on vacant land in Teversal has landed on the desks of council officers.
Only last summer, Ashfield District Council gave final approval to a planning application, submitted by Ian Hursthouse, for eight new houses at Heathfield on Silverhill Lane.
Now a scheme has emerged for five detached two-storey homes on a site next to Heathfield that measures 4,065 square metres. It has been proposed by Richard Wibberley, who is the 54-year-old joint boss of Wibb Builders Ltd, of Shirland, Alfreton.
The application says the properties would all be four bedrooms-plus, to be sold as market housing. The plan comes with 15 parking spaces, access, landscaping and associated infrastructure.
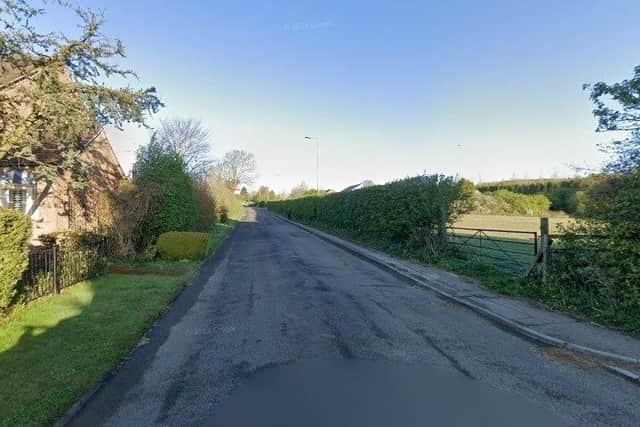

Wibb’s agent is the Eastwood-based architectural design company, Studio Vii Ltd, which has sent council officers a statement to accompany the application.
It says: “The site currently comprises land to the rear of existing residential development and represents a logical extension to the established residential pattern of the area.
"Residential development has recently been approved and implemented on adjacent land. Therefore, this proposed development has been designed to complement the character, scale and architectural language of this.
"The dwellings have been designed as high-quality family homes arranged within a small enclave. They provide a modern appearance and an efficient use of the land.
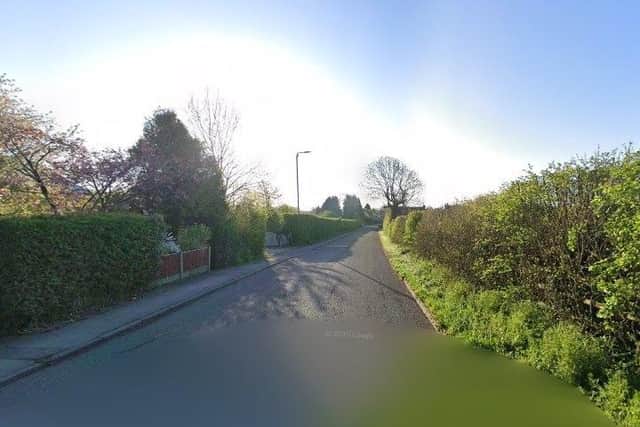
"Silverhill Lane displays a varied and informal pattern of development, including detached dwellings, bungalows and small groups of housing.
"These proposed dwellings are a mix of architectural detailing, with some properties incorporating integral garages and others featuring detached garages.”
Studio Vii goes on to say that the layout of the homes would “create an attractive and functional residential environment that integrates well with the surrounding area”.
It would also “deliver measurable improvements to biodiversity” thanks to landscaping, habitat creation and planting. There were no flooding risks.
In conclusion, the statement stresses the homes would represent “a sustainable form of development”, providing “a high standard of accommodation for future occupants”.
The council’s planning officers are currently considering the proposal and aim to make a decision or recommendation by their deadline date of Thursday, May 21.
THE details of many planning applications can be found in public notices advertised by local and regional newspapers. To catch up on all the latest public notices, go to https://publicnoticeportal.uk/