
Houses lined up for Huthwaite wasteland -- all the latest Ashfield plans
A proposal to build two new houses on wasteland in Huthwaite is among the latest bundle of planning applications to land on the desk of Ashfield District Council.
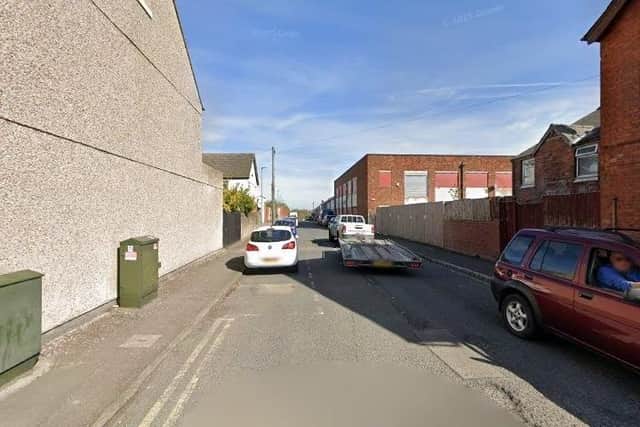
The land, which spans 269 square metres, sits off North Street and used to house a building, according to planning papers.
But that building has how been removed, leaving “a cleared and generally level parcel of land with minimal existing features”.
The council has received an application to build a couple of two-bedroom, semi-detached, brick-built homes on the site, complete with four parking spaces, and secure and covered cycle storage.

The homes would also be environmentally-friendly, with photovoltaic solar panels installed to generate on-site renewable energy, and electric-vehicle (EV) charging points set up outside.
The applicant is listed as Sutton man Garland McCalla, whose agent is Steve Iberle, of the Rainworth-based architectural services company, SJI Designs Ltd.
A statement, compiled by SJI, says the land is located in “an established residential area, within walking distance of shops, schools, healthcare facilities and leisure opportunities”, as well as being close to regular bus services.
It adds that the houses would be “designed to reflect the established scale, rhythm and form of North Street”, thus fitting in with the surrounding area.
The council’s planning officers are currently considering the scheme and have set a deadline date of Tuesday, March 24 for a decision or recommendation.
Other planning applications submitted to Ashfield Council include these:
19 Oakland Avenue, Huthwaite – two-storey side extension and vehicle access.
Belle Ver, Coxmoor Road, Sutton – reserved matters application covering appearance, landscaping and layout for an outline plan to construct one self-build dwelling.
Land west of Fisher Close, Sutton – application to vary conditions attached to an outline plan for residential development. The conditions relate to undeveloped land, landscape and ecological management, protection of retained trees and hedgerows, and surface water drainage scheme.
6 Fackley Road, Sutton – prior approval for single-storey rear extension.
151 Derby Road, Sutton – application for lawful development certificate for existing use or operation, namely storage land.
Public open space, Hardwick Lane, Sutton – application for approval of details reserved by condition (free bus passes for residents) attached to planning permission already granted for 40 dwellings and associated infrastructure.
Cemetery off Buttery Lane, Teversal – work to trees within conservation area.
Land at junction of Willow Drive and Mansfield Road, Annesley – discharge of condition (construction environmental management plan) attached to planning permission already granted.
Vacant, unused land between 114 Station Road, Selston and The Railway Inn pub – one-bedroom self-build dwelling.
54 Papplewick Lane, Hucknall – vehicle access.
24 Mapplewells Crescent, Sutton – single-storey porch and canopy at front, plus fencing to front boundary.
1 Burton Close, Sutton – side extension (including room in roofspace and dormer windows at front and rear), porch at front, boundary wall and application of render to existing walls.
99 Clumber Street, Kirkby – single-storey rear extension.
Parkside Bungalow, Church Street, Kirkby – ground-floor side extension, conversion of attic, including dormer window at side, alterations to roof and changes to window openings.
THE details of many planning applications can be found in public notices advertised by local and regional newspapers. To catch up on all the latest public notices, go to https://publicnoticeportal.uk/