
HMO with cluster flats and commercial units earmarked for Kirkby property
AN HMO with a difference, and complete with shops or business units, has been earmarked for a large property in Kirkby.
If given the go-ahead, the HMO (house in multiple occupation) would comprise cluster flats, which are shared living units where several private bedrooms group around a single central kitchen, as well as dining, living and bathroom areas.
The cluster flats would be made up of seven bedrooms, “providing efficient, affordable housing while encouraging communal living and making effective use of the available space”.
But that’s not all for the change-of-use project, which is proposed for Unit 5 on Southwell Lane, close to its junction with Cookson Street, within the Summit ward.
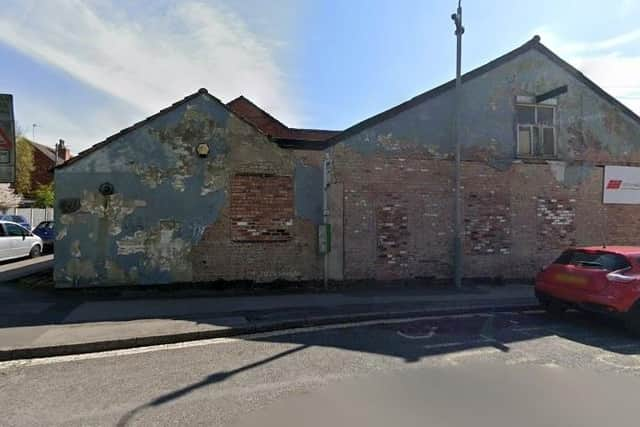

For the planning application, lodged with Ashfield District Council, says it is a “mixed-use development” that would also include the addition of a second storey, the opening of two “commercial units on the ground floor” and a couple of two-bedroom apartments at the rear.
It is hoped that most, and maybe all, of the living accommodation would be classed as affordable, while the shops or business units would generate two full-time and two part-time jobs.
According to the application, it is anticipated that the shops or businesses would be open from 6 am to 10.30 pm every day, including Sundays and Bank Holidays.
The firm behind the scheme is the Kirkby-based Surface And Solution Ltd, described on the Companies House register as “the manufacturer of other builders’ carpentry and joinery”.
But the application has been submitted by Javeed Noori, of the Nottingham-based architect, JN Design Solution Ltd, which has compiled a planning statement for the council’s planning officers.
It says: “The proposal has been carefully designed to respect the character of the surrounding area, which consists predominantly of two-storey and three-storey buildings containing a mix of residential and commercial uses.
"It would make efficient use of the site by delivering high-quality residential accommodation alongside commercial premises.
"The proposal seeks to complement the established character of the locality without causing adverse impacts upon neighbouring properties or the wider streetscape.
"A public park is located opposite the site, providing accessible open space and recreational facilities for future residents. As a result, additional on-site landscaping is not considered necessary.”
No specific car-parking spaces have been included in the plan, but JN Design points out that Southwell Lane and the surrounding streets are “not subject to residents’ parking permit restrictions”. So the development was “not expected to create unacceptable parking pressure” in the area.
The firm also stressed that the development had been designed “to minimise any impact on neighbouring properties”, whose “privacy, outlook and daylight would be preserved”.
There would be “no unacceptable overlooking or overshadowing”. Instead the building “would sit comfortably within the existing street scene”.
The council’s planning officers are currently considering the proposal and hope to make a decision or recommendation by their deadline date of Sunday, November 15.
THE details of many planning applications can be found in public notices advertised by local and regional newspapers. To catch up on all the latest public notices, go to https://publicnoticeportal.uk/