
HMO broke rules as extra bedrooms found in roof space -- latest Mansfield plans
An HMO in Mansfield has been operating with too many bedrooms, breaking planning regulations, it has been revealed.
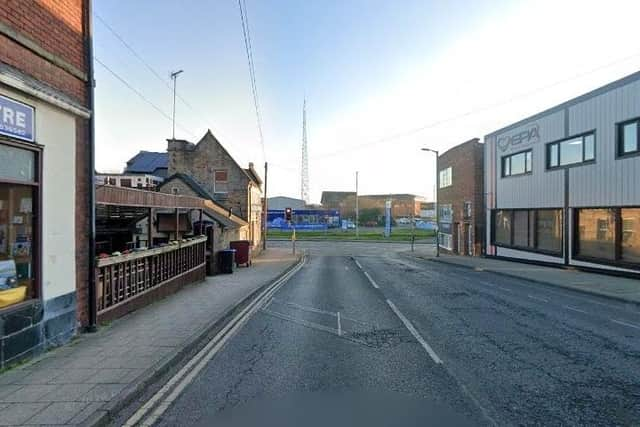
The house in multiple occupation sits within a two-storey building at 2A Newgate Lane, close to the EPA dance school and The Pop Inn pub.
Ostensibly, it has comprised five bedrooms since June last year. But it has now come to light that three additional bedrooms were created in the void that is the roof space – without official planning permission.
Now the developers have had to submit a retrospective application to Mansfield District Council for a change of use from a five-bed HMO to an eight-bed.

Planning permission is always required for HMOs that house more than six occupants.
The applicant is listed on the council’s website as Szymon Kadziewicz, a 46-year-old former director of the Mansfield-based real-estate company, Zosha UK Ltd. His agent is listed as Dave Smith, of The Local Inn pub in Mansfield and a business called Market Design.
A planning statement accompanies the application and attempts to clear up any confusion. It claims that the building actually houses two separate HMOs, each with its own independent access.
It says: “Planning for a change of use at ground-floor level was approved in May 2023.
"Planning permission was then granted at the end of February 2024 for the creation of a totally independent HMO at first-floor level.
"Building works commenced at first-floor level in March 2024 and were finally completed in June 2025.
"During the construction process, it was pointed out to the applicant by his contractor that the void in the roof space could easily be adapted to create additional, much-needed bedroom space.
"New internal stairs at first-floor level, giving access to the additional rooms, were built and the new rooms were formed, creating an eight-bedroom HMO unit.
"All the necessary building regulation approval was obtained. However, at that time, the applicant was unaware that planning approval from the council was also required.”
Mr Kadziewicz is now hoping the council’s planning officers will allow the extra bedrooms to remain.
The statement adds: “No external alterations were required to undertake the work.
"The best use of wasted space in the roof was made available to create additional housing so badly needed in Mansfield.”
A decision or recommendation is expected to be made by the council by its deadline date of Thursday, June 11.
Other planning applications received by Mansfield Council include these:
Rear of 11, 17, 22 and 24 Pennine Close, Mansfield Woodhouse – removal of four trees within conservation area.
10 Romsey Place, Mansfield – two-storey side extension.
19 Ellesmere Road, Forest Town – work to ten trees covered by preservation order.
14 North Park, Mansfield – variation of condition (approved plans and various adjustments to house design) attached to plan to demolish existing detached house and erect a detached house.
The Poplars, Park Hall Farm, Mansfield Woodhouse – oak porch at front.
Land to west of Balmoral Drive, Mansfield – discharge of conditions (surface water drainage and construction method statement) attached to plan for erection of 34 affordable dwellings, landscaping, highway improvements and associated works.
130 Oak Tree Lane, Mansfield – notification of prior approval for proposed larger single-storey home extension at rear.
Unit B, Lime Tree Place, Mansfield – application for advertisement consent for one internally illuminated tri-sided totem, two internally illuminated fascia badge signs and one internally illuminated projecting sign.
THE details of many planning applications can be found in public notices advertised by local and regional newspapers. To catch up on all the latest public notices, go to https://publicnoticeportal.uk/