
Green light for Kirkby railway station flats -- all the latest Ashfield plans
A plan for new, “high-quality” flats at a 'gateway’ site close to Kirkby railway station has been granted planning approval.
Ashfield District Council announced the scheme in May last year for land at Lane End, off Urban Road, which used to be occupied by The Wyvern social club.
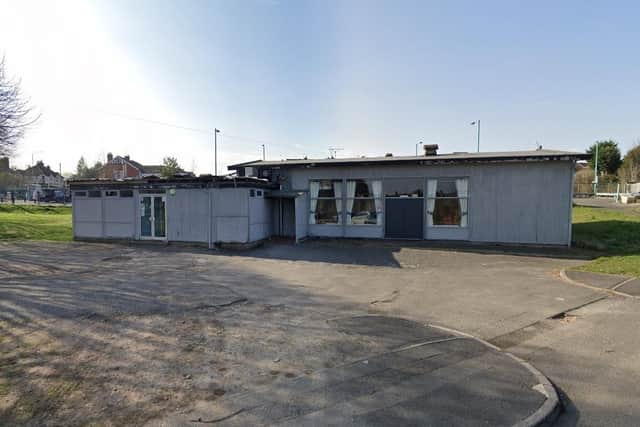
The dilapidated Wyvern building was duly demolished, and now an official planning application for 12 apartments – six two-bedroom and six one-bedroom – has been given the go-ahead by the council’s planning committee.
The committee heard of two objections from nearby residents, who felt the flats should be built on an alternative, vacant plot of land opposite the site.

They also expressed fears about increased traffic on the “busy and dangerous main road” nearby and claimed parking on Millers Way close by is “dangerous”.
However, council officers felt the development will “make a positive contribution to the gateway location” and that the apartments “will not have a detrimental impact” on neighbours.
Also, it was considered that the close proximity of public transport will “encourage a shift away from the reliance on private cars”, so a “shortfall in off-street parking will not be detrimental to safety”.
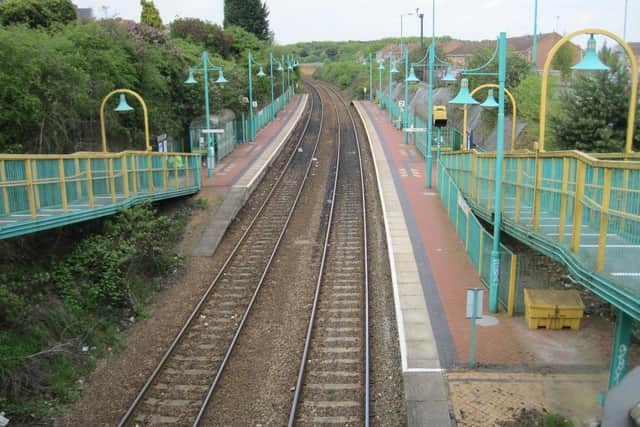
The site, which sits next to the railway station’s car park and also a large Aldi supermarket, is described by the council as “a welcoming gateway to Kirkby” but badly needs redeveloping to “improve the openness and visibility of the station entrance”.
A planning statement, compiled by Anotherkind Architects Ltd, of Bingham, says the three-storey complex will be built in traditional red brick.
All the flats will be energy-efficient. For example, the roof of the building will be covered in photovoltaic tiles to generate ‘green electricity’ and reduce the site’s carbon footprint.
Eight car-parking spaces, each with EV (electric vehicle) chargers, will be created, as well as 18 cycle bays. Regular bus services pass close by.
Anotherkind states the aim of the project is “to deliver a high-quality development that is sustainable, safe and attractive, with a sense of place.”
The Lane End site was originally owned by British Rail, and The Wyvern, which was a popular club in its heyday, was built in 1961 for railway workers. The council bought the club three years ago and soon branded it an eyesore.
Originally, it wanted to replace it with a ‘destination pub’ and function space, to be known as the Station Inn to reflect the history of the railway and Kirkby’s industrial heritage.
But the council got cold feet when hearing of the struggles of the pub industry and realising there was little interest within the hospitality market for such a plan.
The new apartments scheme is being funded by part of a £62 million grant Ashfield Council received from the government’s Towns Fund.
Coun Matthew Relf labelled it a “huge project” that will “deliver a landmark building at an entrance to Kirkby town centre” and help to “breathe new life into the district”.
It is hoped the complex will also complement improvements that are in the pipeline for the train station.
Meanwhile, the council’s planning officers have received these new planning applications in recent days:
202 Mansfield Road, Selston – construction of dormer bungalow.
Land next to 114 Station Road, Selston – self-build dwelling.
40 Church Lane, Selston – single-storey rear extension.
Malverleys, Cauldwell Road, Sutton – self-build detached dwelling with new access and associated works, plus alteration to existing detached garage.
143 Stoneyford Road, Sutton – addition of two dormers to existing roof.
25 Oak View Rise, Harlow Wood – work to silver birch tree protected by preservation order.
81 Main Road, Jacksdale – two-and-a-half-storey rear extension, plus roof lights and new entrance at side.
39 Fishers Street, Kirkby – application for approval of details reserved by conditions attached to planning permission previously granted. The conditions relate to materials and finishes, drainage plans, boundary treatment, bird and bat boxes and bee bricks.
THE details of many planning applications can be found in public notices advertised by local and regional newspapers. To catch up on all the latest public notices, go to https://publicnoticeportal.uk/