
'Extremely dilapidated' eyesore house in Kirkby set to be demolished at last
An eyesore house in Kirkby, which is considered to pose a dangerous threat to neighbouring residents, could soon be demolished at last.
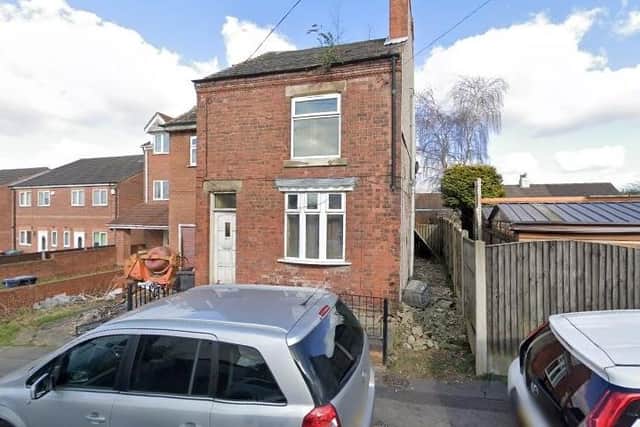
The detached property stands on a large, rectangular plot at 39, Fishers Street, off Nuncargate Road and on the border with the village of Annesley Woodhouse.
It has been empty and derelict for a number of years, complete with a large, overgrown garden at the back, and is said to bring down the aesthetic appearance of the area.
But now a planning application has been received by Ashfield District Council to demolish it and replace it with two new semi-detached, three-bedroom homes, bringing the site back to life.

The application has been submitted by David Cockerill, of Sutton, whose agent is Stephen Riley, of the Warsop-based planning and building design company, Ellis Riley and Son Ltd.
Mr Riley has compiled a planning statement, which says: “The site is currently fenced off for safety reasons because the dwelling is in an extremely dilapidated state, giving a neglected feel to the overall appearance.
"It is in a very poor state of repair, and demolition is required as soon as possible to ensure the safety of the site and surrounding residents.
"The proposals would regenerate a rundown site, providing modern dwellings that would integrate with the surrounding area.”
The site has been in limbo since 2006 when a planning application was received to re-develop both it and a portion of land to the north.
Permission was granted to demolish this property and build three new ones. But in the event, only one home, which is now 37a Fishers Street, was constructed, while number 36 remained in situ.
Mr Riley points out that the plot is within a sustainable location because it is close to shops, parks, facilities and amenities in Annesley Woodhouse, and is served by “excellent public transport links”.
He says the new homes would be “similar in design, scale and appearance to neighbouring residential properties”, creating “a pleasant street scene”.
They would be two-storey, with a dormer room in the roof, and feature a combined lounge/dining area, kitchen, three bedrooms, family bathroom, WC and bi-fold doors leading out to an “acceptable-sized private garden and patio area”.
Off-street parking at the front of each house would provide space for two vehicles, while the rear would provide room for bin storage and a timber shed.
The council’s planning officers are currently considering the scheme and hope to make a decision or recommendation by their deadline date of Thursday, December 11.
THE details of many planning applications can be found in public notices advertised by local and regional newspapers. To catch up on all the latest public notices, go to https://publicnoticeportal.uk/