
'English country manor house' scheme for rural part of Ashfield -- latest planning applications
A proposal to build a family home that resembles “an English country manor house” and enhance a rural part of Teversal has been unveiled.
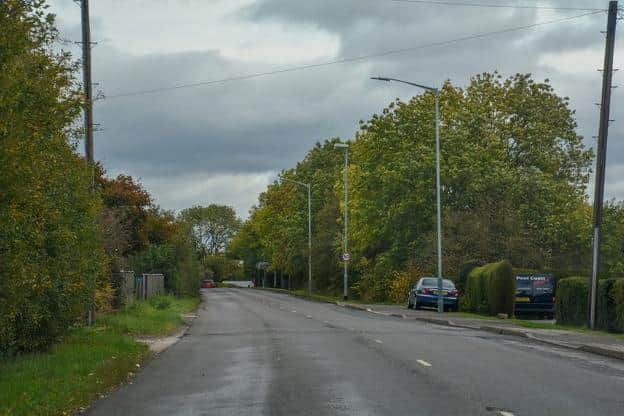
The scheme for the two-storey, four-bedroom house at Hardwick View, to the east of 118 Wild Hill (B6014) on the edge of the village, is among the latest planning applications received by Ashfield District Council.
Applicant Michael Sheldon, who has lived at Wild Hill for the last 15 years, wants to demolish an existing but ageing stable block, which is within an enclosed yard, to create the new house, along with an orchard and extended area of woodland in a deliberate nod to nature.
A new single-storey stable block and hay barn would also be built on the countryside site, which spans just over an acre and sits on the periphery of the Hardwick Hall heritage and conservation area.

Mr Sheldon’s agent is Edward Stammers, of the Kirkby firm, Design Architecture Ltd, who has submitted a planning statement to the council.
It says: “The proposed family home has been designed for the Sheldon family, who intend to build the property themselves and live out their remaining years within a well-established rural setting.
"The design complements the local character and preserves the local ecology and setting. It would be made of reclaimed traditional brick and pay homage to the rich historic setting.
"Its formal pitched wings that front on to Wild Hill would exhibit the traditional proportions of an English country manor house.

"It would have a footprint of approximately 160 square metres and be of comparable height and scale to some of the larger dwellings along the B6014.
"Mr Sheldon also has a strong desire to enhance the setting by preserving local species indigenous to it.
"While living at Wild Hill, he has made a conscious effort to preserve the natural character of the area by replanting new habitats. They have already created the area of woodland that neighbours the east of the site.”
All existing hedgerows would be preserved and repaired, as required, and a new one would be created too.
The council’s planning officers are currently considering the scheme and hope to make a decision or recommendation by the end of November.
Other planning applications received by Ashfield Council include these:
Land associated to Mosley Farm, Mosley Road, Annesley – prior approval for proposed agricultural building.
Portland College, Nottingham Road, Harlow Wood – construction of outdoor classroom.
13 The Croft, Church Street, Kirkby – work to trees within conservation area.
21 The Hill, Kirkby – single-storey and two-storey rear extensions, new window openings at front and loft conversion, including dormer and front roof lights.
2 Bleasby Crescent, Sutton – single-storey rear extension.

Car Park, Market Place, Huthwaite – prior approval for installation of 20-metre monopole, six antennae, two dishes, three cabinets and ancillary work for the purpose of an electronic communications network.
76-80 Station Street, Kirkby – application to determine if prior approval is required for change of use from commercial to mixed use.
Fountaindale School, Nottingham Road, Harlow Wood – single-storey classroom extension to existing school.
Various properties from 9 to 62 Marlborough Road, Kirkby – external thermal wall insulation.
Turbine Surface Technologies Ltd, Little Oak Drive, Annesley – outline application for construction of new building to house fire suppression/protection facilities.