
Dilapidated former factory could be turned into apartments -- latest Ashfield plans
A dilapidated and empty former factory building in Huthwaite could soon be converted into apartments under a new plan that has come to light.
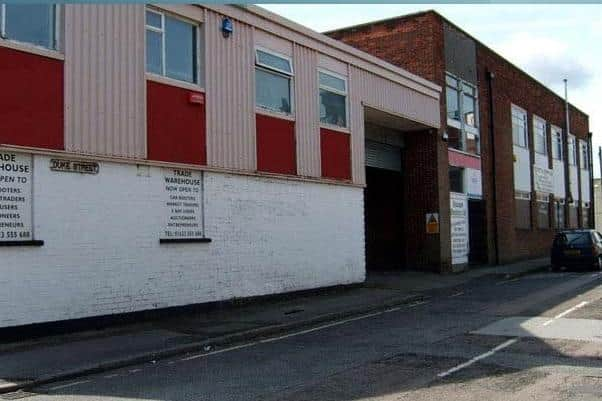
The building, which is believed to be about 60 years old, stands on the corners of King Street, Duke Street and North Street, next to Victoria Working Men’s Club.
It has had many uses during its lifespan, including as a textiles factory, and, most recently, it was the headquarters of Discount Electrics trade warehouse, which closed some time ago.
Now Ashfield District Council has received a planning application exploring the possibility of turning the office space on the first floor of the building into 14 apartments.

As part of the scheme, two new commercial units could be created on the ground floor, where space for parking for residents would also be accommodated.
The applicant is listed only as a ‘Mr Mikonis’, but the agent for the proposal is the Retford-based company, Phase Architecture, which has compiled a planning statement, arguing the case for residential development.
The statement reads: “The building is considered to be in a poor state of repair, and the majority of the facade is boarded over.
"Without question, the building is a strong contributor to the area’s industrial past and a lasting legacy of its history. But its current condition significantly reduces the appeal of the area.

"It measures 2,200 square metres across two floors. No local businesses have the need for this much space, while national companies would be unwilling to take on such a building with poor transport and access routes.
"The space would work fantastically well for residential development and would provide modern, open and bright apartments for 21st century living.”
Phase says the “high-quality” apartments, which would be a mix of one-bedroom and two-bedroom, would be offered first to local residents for rent.
He concludes: “The renovation of a dilapidated building would be excellent for the morale of the area and work against the provocation of anti-social behaviour.
"This proposal provides the opportunity to repurpose, restore and retain a building of significance and provide an immediate benefit to the local population.”
The planning application is to determine if prior approval is required for the change of use. The council’s planning officers are currently considering the proposal and have set a deadline date of Monday, February 16 for a decision or recommendation.
Other planning applications received by Ashfield Council include these:
Leamington Buildings, Leamington Drive, Sutton – two self-contained storage units to rear, and canopy for existing unit.
49 Inkerman Road, Selston – self-build dwelling with associated single-storey annexe.
75 Forest Road, Annesley Woodhouse – two-storey unit, single-storey rear extension, new bay windows at front and garden room.
27 Main Road, Jacksdale – single-storey extension to create larger retail area, and changes to windows on first floor.
584 Moor Road, Bestwood Village – work to tree covered by protection order.
150 Victoria Road, Kirkby – single-storey rear extension.
14A Norman Avenue, Sutton – construction of dwelling and associated access.
89A Palmerston Street, Underwood – detached garage.
2 Woodlands Way, Sutton – first-storey side extension and detached garage.
77 Southwell Lane, Kirkby – sign across main entrance
107 Portland Road, Selston – two-storey front extension and open-sided porch, single-storey rear extension, two-storey rear extension, plus detached garden building to rear, and render to main dwelling.
THE details of many planning applications can be found in public notices advertised by local and regional newspapers. To catch up on all the latest public notices, go to https://publicnoticeportal.uk/