
Bid to double number of bedrooms at HMO -- all the latest Mansfield plans
An attempt to double the number of bedrooms at an HMO is among the latest package of planning applications received by Mansfield District Council.
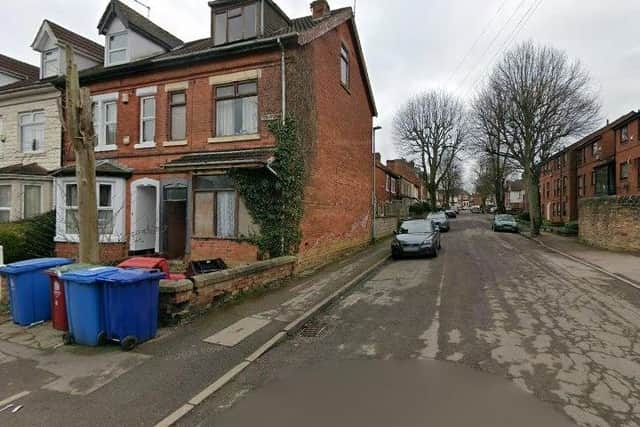
The property, at 2 Tennyson Street, currently operates as a three-bedroom, three-person HMO (house in multiple occupation).
But the proposal now on the table is to convert it into a six-bedroom, six person home thanks to internal alterations and a reconfiguration of the layout.
The applicant is Jessica Cleary, 24-year-old boss of the Huddersfield-based company, JNC Property Ventures Ltd, while her agent for the scheme is Adam Jones, of Peter Philip Architecture and Design, based in Nottingham.

Planning papers say the project requires only a lawful development certificate, rather than a full change of use, because the maximum number of residents allowed (six) in HMOs would not be exceeded.
If it gets the go-ahead, drawings suggest there would be two bedrooms and a communal kitchen on the ground floor of the building, three bedrooms on the first floor and one bedroom in the loft space.
The application says: “The work would include internal alterations to the existing floor layouts, and the formation and alteration of internal partitions and door openings.
"Additional bedrooms and en-suite accommodation would be provided, while alterations would me made to the communal kitchen and ancillary accommodation.”

The council’s planning officers are currently considering the proposal and have set a deadline date of Tuesday, November 17 to make a decision or recommendation.
Other planning applications received by Mansfield Council include these:
75 Leeming Lane North, Mansfield Woodhouse – demolition of three-bedroom, detached dwelling and erection of two three-bedroom dwellings in a semi-detached pair, plus one four-bedroom, detached dwelling.
Naran House, Clerkson Street, Mansfield – convert existing attic space into two self-contained, one-bedroom flats and install three dormer extensions, three dormer windows at front and three matching dormer windows at rear.
West Nottinghamshire College, Derby Road campus, Mansfield – installation of air source heat pump with thermal store, located next to plant room, to replace existing carbon-based heat network.
37-39 Church Street, Mansfield – discharge of conditions attached to plan for conversion of first-floor into HMO, with two commercial units and rear extension. The conditions relate to window details, security measures, ecological enhancement plan and environmental management plan.
50 New Mill Lane, Mansfield Woodhouse – garden room at rear.
Manor Academy, Park Hall Road, Mansfield Woodhouse – discharge of conditions attached to plan for two-storey, new-build development for sixth-form students, providing teaching, library and cafe facilities, with landscaping and temporary access during construction period.
29 Lindhurst Lane, Mansfield – removal of tree covered by preservation order.
21 Woodland Grove, Warsop – notification for prior approval for proposed larger single-storey rear extension.
76 Southwell Road West, Mansfield – notification for prior approval for proposed larger ground-floor rear extension.
Land to rear of 88 Southwell Road East, Rainworth – two-bedroom residential bungalow.
The Church of St Chad, Top Row, Pleasley Vale – work to eight trees within conservation area.
The Old Town Hall, Market Place, Mansfield – listed building consent for signage to front glazed section above entrance door.
THE details of many planning applications can be found in public notices advertised by local and regional newspapers. To catch up on all the latest public notices, go to https://publicnoticeportal.uk/