
Barn conversion project at family farm -- all the latest Mansfield plans
The conversion of a barn into a home at a family farm is among the latest batch of planning applications received by Mansfield District Council.
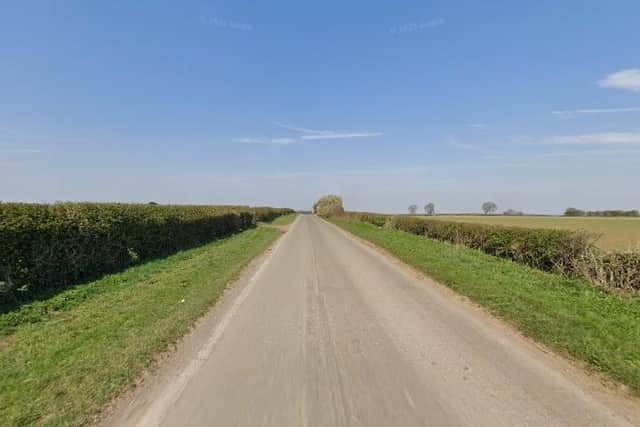
Baxter Hill Farm, on Dawgates Lane in Pleasley, comprises a large, main house, detached garage/store and two agricultural buildings on nearby land.
Planning papers say it is owned by Mr and Mrs M. Bacon, who live there with their young family and have submitted proposals to the council for the conversion.
The proposals are accompanied by a statement compiled by the Bacons’ agent for the scheme, Nick Baseley, director of the Edwinstowe-based company, IBA Planning Ltd.

It says: “Mr and Mrs Bacon have been considering options for putting the agricultural buildings to a range of alternative uses for some time.
"Their preferred re-use is for residential purposes as this would allow the opportunity for Mr or Mrs Bacon’s parents to live in closer proximity to them.
"This would help with childcare but also mean they are close at hand for their parents should they require care themselves in the future.”
The plan is to convert an existing rural barn, currently used for agricultural purposes, into a three-bedroom house, and to erect an oak-framed, timber cartshed to provide a covered building for parking.
A full roost-assessment has been carried out and has discovered that the barn is not used by bats, nor is it suitable for them.
Mr Baseley feels the appearance of the barn would be enhanced by the plan because its external timber cladding is currently in a poor condition.
The council’s planning officers are considering the scheme and have set a deadline date of Thursday, December 4 for a decision or recommendation.
Other planning applications received by Mansfield Council in recent days include these:
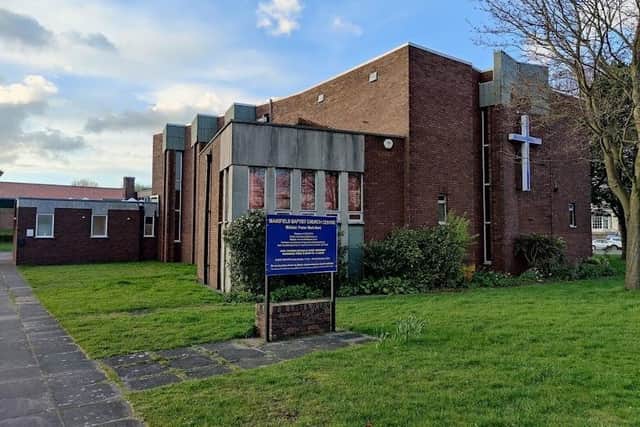
Mansfield Baptist Church, Rosemary Street, Mansfield – work to five trees covered by preservation order.
267 Southwell Road West, Mansfield – discharge of condition (environmental management plan) attached to scheme for sub-division of rear garage, including demolition of garage, to facilitate a separate, single-storey dwelling.
37 Lindhurst Lane, Mansfield – replacement roof, incorporating increased pitch and rooms in the roof space, plus single-storey front and rear extensions.
132 Chesterfield Road South, Mansfield – discharge of condition (discharge of surface water) attached to plan for change of use from car rental to car wash.
Plot 4, land next to A617 Mansfield Ashfield Regeneration Route (Marr) between Nottingham Road and Southwell Road West, Mansfield –discharge of conditions attached to outline plan for development of 169.3 hectares of land for employment, commercial, residential, retail, healthcare, community, educational and leisure uses, including new primary school, local centre, community park and landscaping. The conditions relate to ecological surveys, soils handling, storage and re-use, surface water drainage, existing sewerage system, scheme for trapped gullies, trees and hedges, protection of trees and contamination on site.
Linney Group Ltd, 4 Bellamy Road, Mansfield – non-material, technical amendments to application for erection of warehouse with associated offices and parking.
42 Scarcliffe Street, Mansfield – external wall insulation with render finish at side and rear, and imitation brick finish at front.
20 Park Avenue, Mansfield – single-storey rear extension.
THE details of many planning applications can be found in public notices advertised by local and regional newspapers. To catch up on all the latest public notices, go to https://publicnoticeportal.uk/