
Apartments lined up for rundown Kirkby site -- all the latest Ashfield plans
The site of a demolished factory shop in Kirkby is set to be converted into a mixed-use complex, featuring 20 apartments.
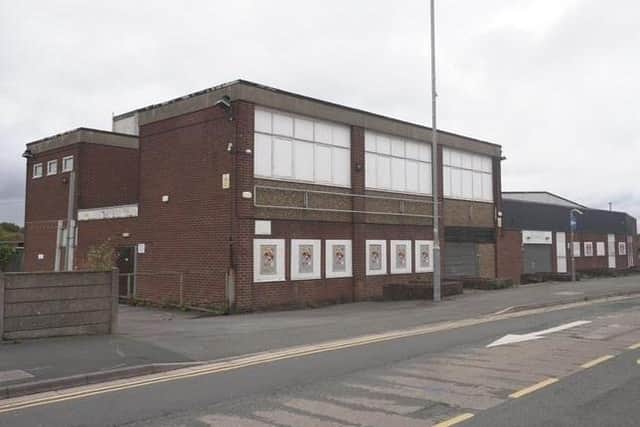
Ashfield District Council bought the rundown, two-storey building on Ellis Street earlier this year, with a view to knocking it down and replacing it.
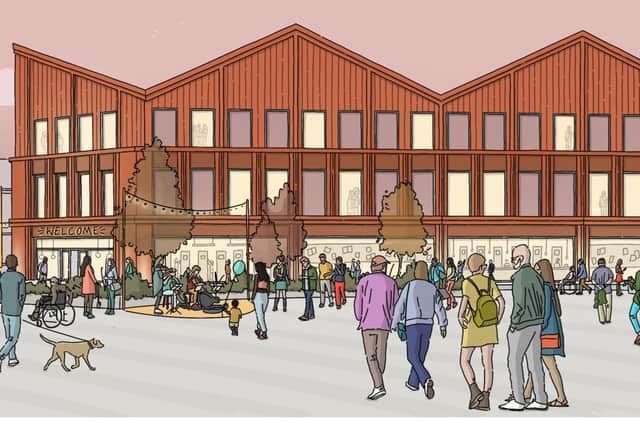
Now the council has submitted a planning application for a modern, three-storey building, at the heart of which would be 12 one-bedroom and eight two-bedroom apartments.
A flexible ground-floor space would feature meeting rooms, staff room, office, WCs and storage, while the plan also includes a parking area for 14 cars, a shelter for 44 bicycles, a refuse area and an electrical substation.

Planning papers say: "The proposed apartments would assist to address the need for affordable housing in the area. They would also be thermally efficient, minimising energy bills.”
The scheme has been drawn up by the award-winning, Nottingham-based company, Lungfish Architects, and is part of the council’s North Kirkby Gateway project, complete with the creation of an attractive mini-plaza.
It is being paid for by a combined £70 million grant the council has received from the government’s Towns Fund and Future High Streets Fund .
And the authority hopes it will act as a catalyst for further investment in the wholesale regeneration of Kirkby, thus boosting local businesses and improving the quality of life for townspeople.
Coun Matthew Relf, who is the council’s executive lead for growth, regeneration and local planning, said: “The factory shop was a place of great memories for many who worked there, but time has moved on and the site had deteriorated significantly.
"The North Kirkby Gateway project is redeveloping this site to bring a wonderful new building looking out across the plaza, creating new commercial and residential spaces in our town centre.
"This will help increase footfall in the town centre and help frame the plaza, bringing more buzz and activity back to Kirkby.
“This is yet another of our many regeneration projects, helping make Ashfield a fantastic place to live, work, study, shop and play.”
Other planning applications received by Ashfield Council include these:
5 Hawthorn Crescent, Kirkby – notification of larger home extension at rear.
1A Ellis Street, Kirkby – consent to display advertisement.
40 Church Lane, Selston – single-storey rear extension.
177 Sutton Road, Kirkby – existing single-storey garage and single-storey ancillary structure to be linked together to form one single-storey ancillary dwelling.
21A Church Street, Kirkby – outbuilding.
Wharf Bungalow, Wild Hill, Teversal – single-storey extension at rear, side and front, plus redevelopment of existing bungalow.
18 Alfreton Road, Underwood – single-storey rear extension and second-storey side extension.
4 Hankin Avenue, Underwood – proposed two-metre-high fencing at front and side.
70 Short Street, Sutton – garage demolition, construction of one self-build, detached dwelling, and temporary siting of residential caravan.
102 Welbeck Street, Kirkby – proposed brick wall and railings at front, plus replacement of existing gate.
THE details of many planning applications can be found in public notices advertised by local and regional newspapers. To catch up on all the latest public notices, go to https://publicnoticeportal.uk/