
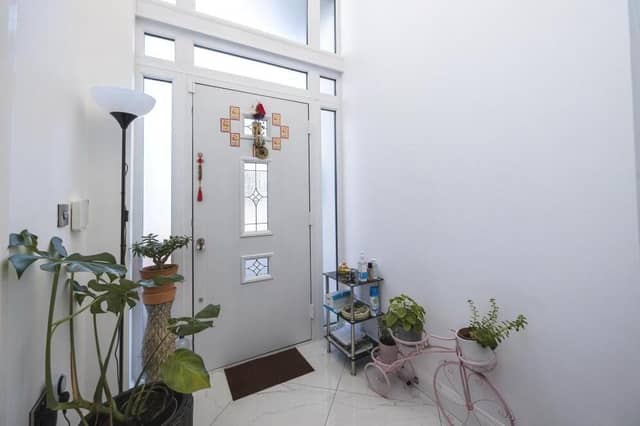

On the market for £300,000 with estate agents Purplebricks, it is architect-designed and also finished to a very high standard, offering contemporary, open-plan living that includes a rooftop balcony.
The detached,three-bedroom home sits on Percy Street, close to Eastwood town centre, and comes complete with off-street parking space at the front on a block-paved driveway and a landscaped garden at the back that consists of an artificial lawn, patio and summer house.
The entrance hall, which features a glass balustrade staircase and under-stairs pantry cupboard, leads the way into the interior. An open-plan kitchen/living/dining room dominates the bungalow, with bi-folding doors opening out to the garden.
The ground floor also hosts a double bedroom, which could be turned into a lounge, and a family bathroom, while the first floor is home to two further double bedrooms, one of which has sliding doors on to that rooftop balcony. There is also a second bathroom containing a Jacuzzi with shower.
Our photo gallery below gives you a snapshot of the property. For more information, including a floor plan, visit the Zoopla website here.
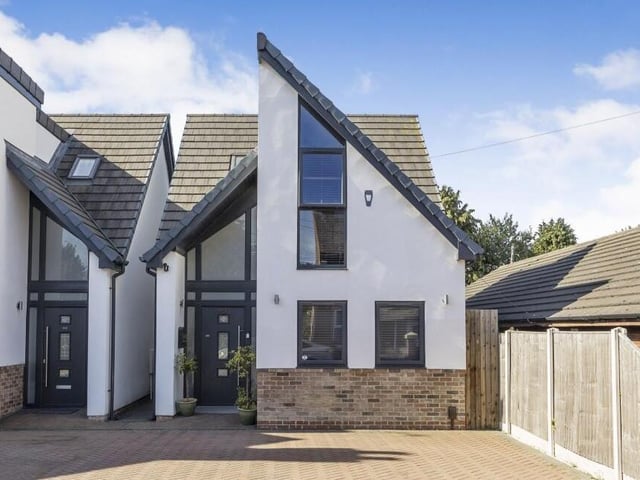
1. Percy Street, Eastwood
Architect-designed and finished to a high standard is this modern and quirky dormer-style bungalow on Percy Street in Eastwood. It is for sale with estate agents Purplebricks, whose price is £300,000. Photo: Zoopla
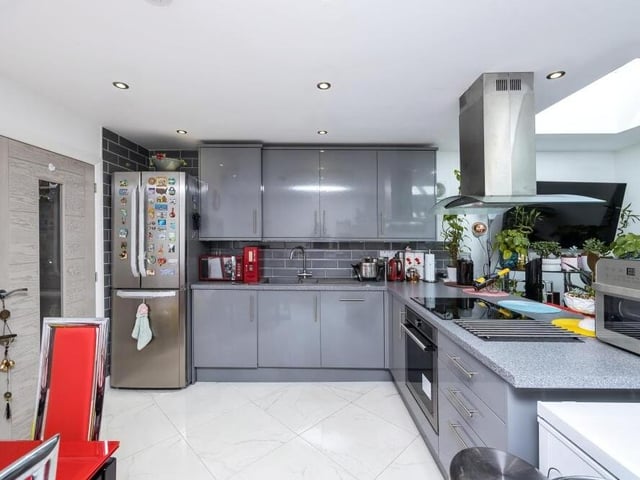
2. Modern kitchen
Much of the ground floor is open plan, including this modern kitchen, which features a range of high-gloss wall and base units, with integrated appliances and a breakfast bar. Photo: Zoopla
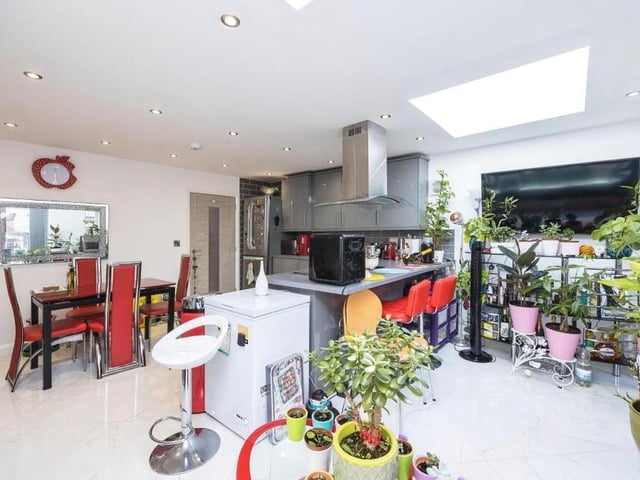
3. Lots of space
This shot of the open-plan kitchen/dining/living area underlines how much space there is available at the chalet-style bungalow. Photo: Zoopla
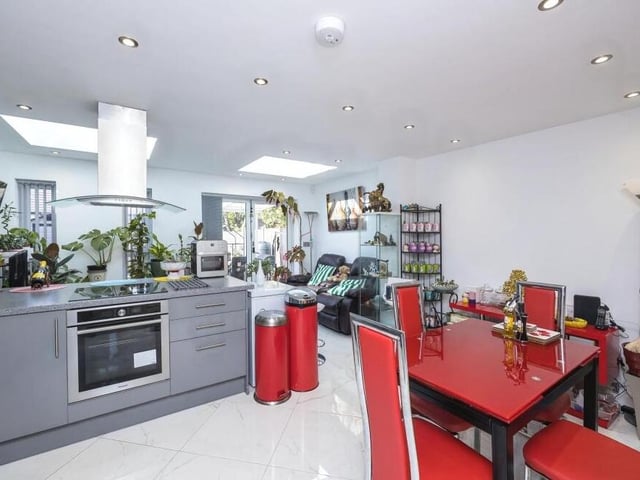
4. Dining area
The dining area of the open-plan hub at the £300,000 Eastwood property. Photo: Zoopla