
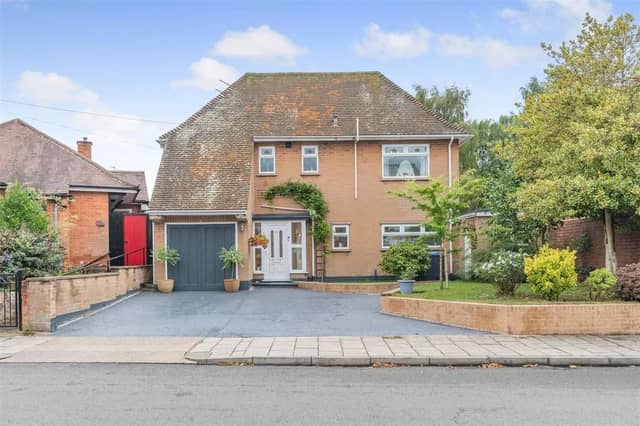

This spacious three king sized bedroom detached family home built in 1953, positioned in a desirable suburban location in Green Lane off Nottingham Road and Berry Hill Lane is within walking distance to excellent local amenities and High Oakham Primary School. The property is presented in immaculate condition throughout and the current owners have carried out a comprehensive amount of refurbishment and modernisation to the house and garden creating a first class contemporary family home.
The turn key property is decorated in neutral tones throughout and includes Karndean flooring to the majority of the ground floor. The accommodation spans across two floors extending to around 1708 square feet.
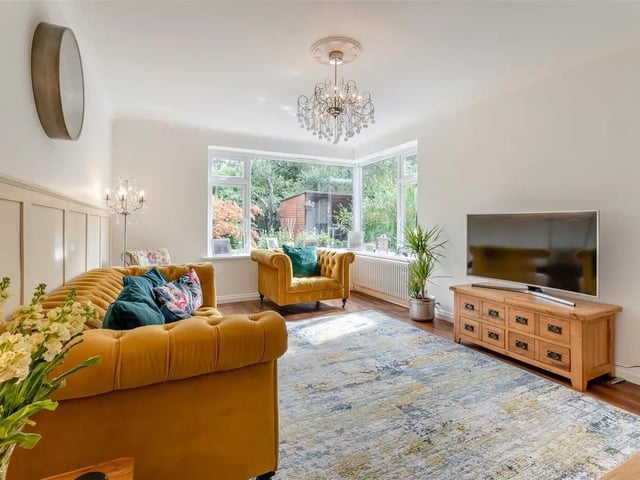
On the ground floor, there is a welcoming entrance porch extending to an entrance hall, a convenient downstairs WC, cellar, snug/home office and lounge with large, feature corner window.
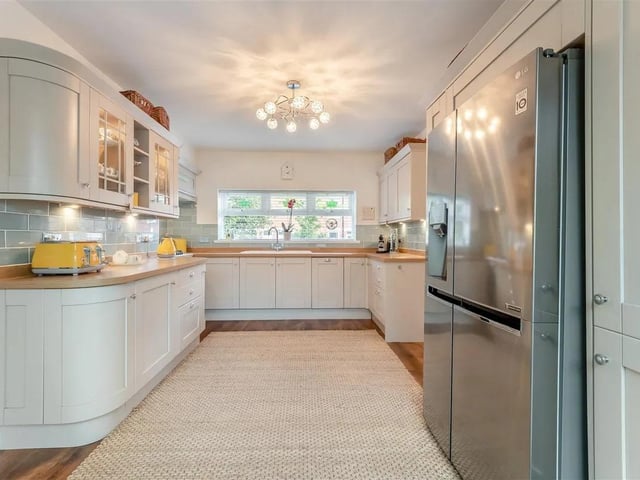
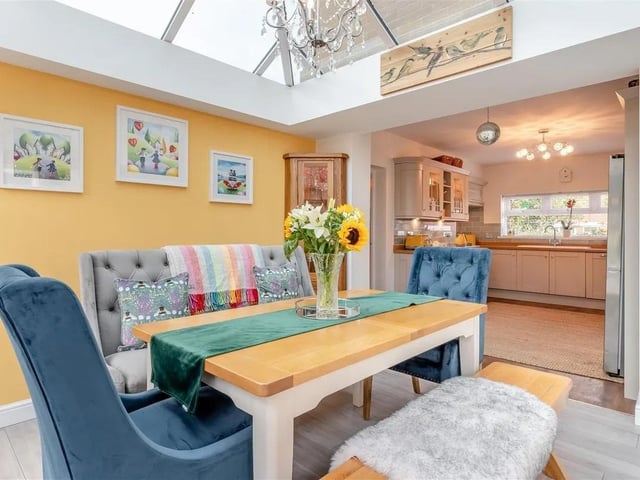
The open plan kitchen featuring an integrated double oven, five ring stainless steel gas hob and dishwasher opens onto the light and bright orangery extension – perfect for alfresco entertaining.
A good sized utility room provides added convenience and completes the ground floor accommodation.
The first floor galleried landing leads to three double bedrooms, including a master bedroom also with a large, feature corner window and a contemporary family bathroom with bath and separate shower.
The property occupies a good sized plot with landscaped front and rear gardens, including a southerly facing rear aspect – the perfect place for family barbecues or alfresco entertaining.
There is a wide, patterned concrete double width driveway frontage adjacent to low retaining walled boundaries with raised lawns, shrubs and trees, and an additional entrance door to the utility.
To the rear of the property, there is a beautifully appointed landscaped garden enjoying a southerly aspect and well stocked borders to all sides with mature plants and shrubs.
Immediately off the orangery, there is a large Indian sandstone patio which extends the full width of the property. Beyond here, there is a low retaining walled boundary, pond and borders with plants and shrubs.
There is a central lawn which leads to a raised decked patio to one side and a second substantial decked patio at the end of the garden providing fantastic outdoor entertaining space.
A handy undercover area is located adjacent to the summerhouse/bar that is fully equipped with power and light and the perfect place to enjoy a drink with friends all year round.
To find out more or book a viewing contact Richard Watkinson & Partners 01623 355496.
5. High end
The kitchen benefits from high end finishes and integrated appliances including double oven, five ring stainless steel gas hob and dishwasher. Photo: Zoopla
6. Cosy
This delightful reception room has a large, double glazed corner window to the rear elevation overlooking the south facing landscaped garden. Photo: Zoopla
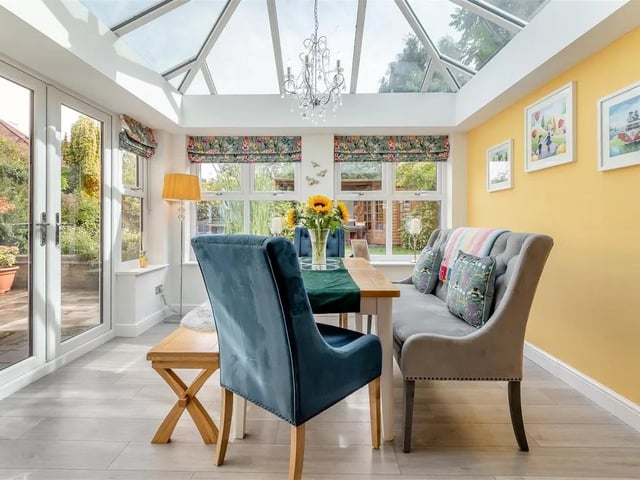
8. Wow factor
The light and bright orangery opens onto the south facing Indian sandstone patio. Photo: Zoopla