
The property in Chatsworth Close, Mansfield is on the market for offers over £575,000 and offers 2,160 square feet of spacious family living accommodation making this the perfect family home.
Occupying a large, south facing plot extending to circa 0.23 of an acre the picturesque property is located in a sought after cul-de-sac position.
The property has been owned by the current owners for just over a decade during which time they have carried out a considerable amount of refurbishment and modernisation to the house.
Upgrades include a new roof, the addition of an open fronted oak storm porch, and extending the property three times to the side and rear.
The extension work has created a large open plan living/dining/kitchen, utility and separate office, and a first floor master bedroom with 3m vaulted ceiling, an en suite and a walk-in wardrobe. The property was re-wired and a new central heating system installed during the same time as the kitchen and bedroom extension and there are UPVC double glazed windows and doors throughout.
On the ground floor the living accommodation comprises an entrance hall, downstairs WC, separate office and utility.
The dual aspect open plan lounge/diner has French doors and a beautifully appointed brick fireplace with multi fuel stove set on a granite hearth with oak mantle above.
A substantial open plan living/dining/kitchen features an island, walk-in pantry, ceiling lantern to the dining area and bi-fold doors leading out onto the south facing rear garden flooding the space with natural light.
The first floor landing leads to a dual aspect master bedroom with en suite and a walk-in wardrobe. There are three further double bedrooms, a second en suite and a family bathroom.
Outside the property stands back behind a brick walled boundary frontage adjacent to a large tarmacadam and block paved driveway which provides ample off-road parking for at least four cars which leads to an integral double garage equipped with power and light and with twin up and over doors.
The front garden is laid to lawn with borders with plants and shrubs, and a gate to the side provides access to a useful area to the side of the house to keep a shed leading round to the rear garden.
To the rear of the property, there is a large, south facing garden featuring a substantial Indian sandstone patio on two levels which extends across the full width of the property with ample brick wall features with light fixtures on top.
Central steps from the main patio leads down to a further sandstone patio area leading to a central winding pathway leading to the feature hobbit house with lighting and a heater. Beyond here to the lower portion of the garden there are ample lawns and deep borders with plants, shrubs and trees. For more information or to book a viewing contact Richard Watkinson & Partners on 01623 355976.
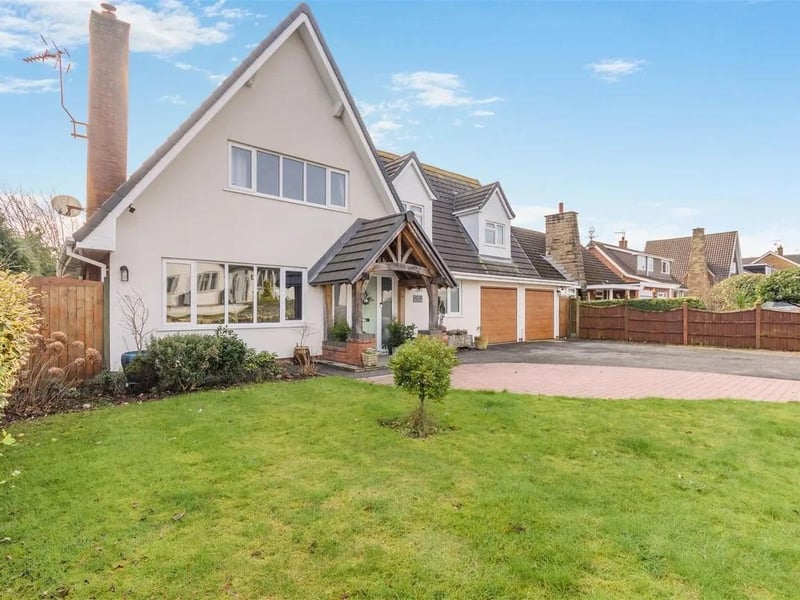
1. Kerb appeal
Chatsworth Close is a small cul-de-sac featuring a range of high quality and high value detached homes. Photo: Zoopla
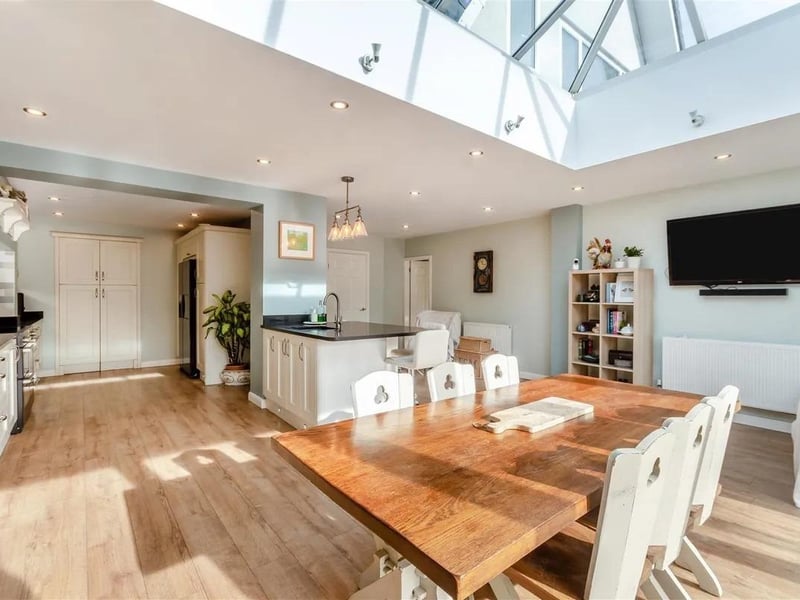
2. Show stopping
The heart of the home is a substantial open plan living/dining/kitchen with island, walk-in pantry, ceiling lantern to the dining area and bi-fold doors leading out onto the south facing rear garden. Photo: Zoopla
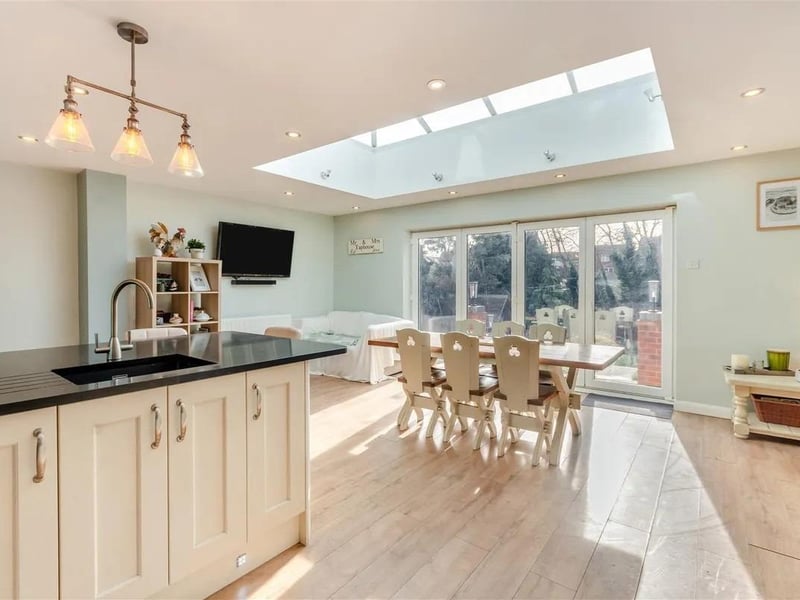
3. Bright
The light and bright open plan living/dining/kitchen features bi-folding doors leading out onto the south facing rear garden. Photo: Zoopla
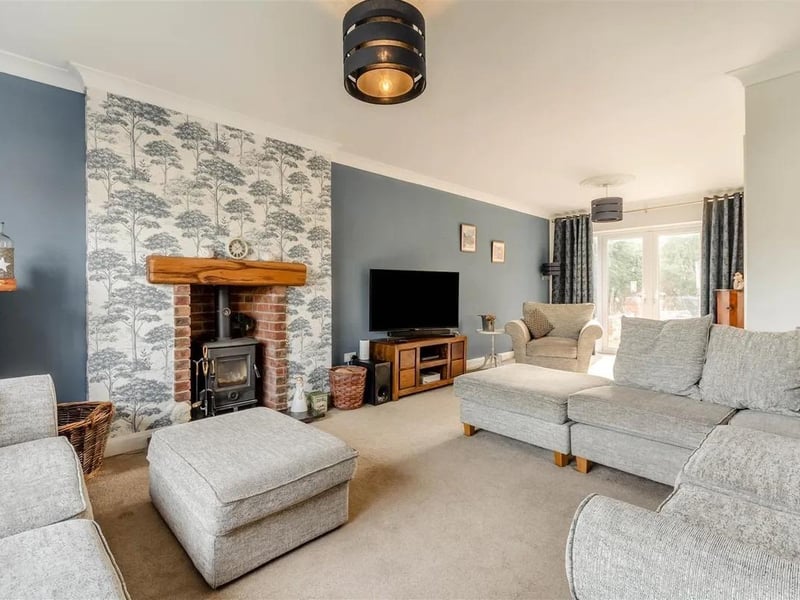
4. Cosy
The beautifully appointed lounge boasts a brick fireplace with multi fuel stove set on a granite hearth with oak mantle above with French doors leading out onto the south facing rear garden. Photo: Zoopla