


This substantial home in Black Scotch Lane, Mansfield occupies a large plot with a wonderful, south west facing, landscaped rear garden. The property has undergone a complete transformation over the last decade both internally and externally as well as a significant extended to the front, side and rear, together with a new roof and new drainage installed.
The exterior to the property has been completed in a mix of white render, complemented by cedar cladding and slate detailing. The property provides a contemporary and substantial family layout of living accommodation approaching 3,000 square feet with underfloor heating to the open plan kitchen/living area and UPVC double glazing.
The ground floor boasts numerous living spaces which are mainly open plan yet have their own defined areas.
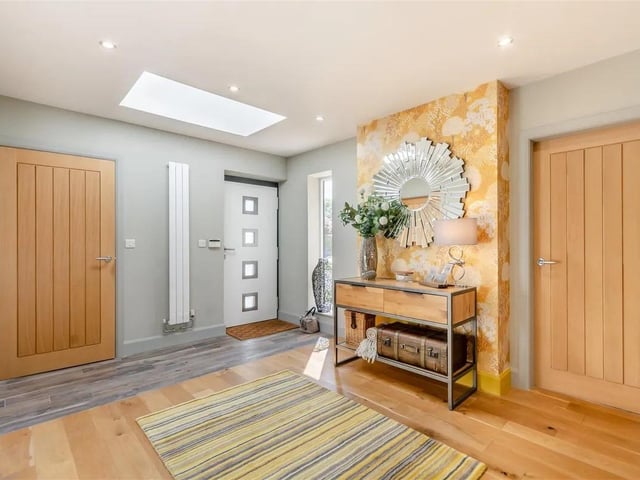
Upon entrance to the property, you are greeted by an impressive entrance hall which gives you immediate indication of the quality and scale of this fabulous contemporary home.
There is a downstairs WC, separate office, lounge with log burner, a superb orangery extension with ample bi-folding doors leading out onto the rear garden. The open plan kitchen/breakfast room/living has an island and integrated appliances, separate dining area and a good sized utility room with access to the double garage.
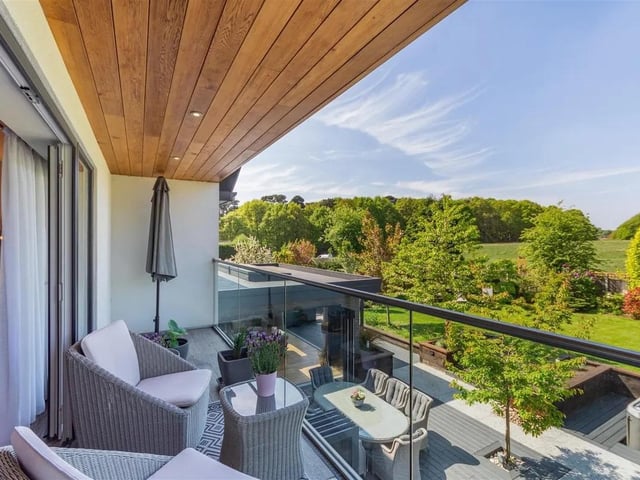
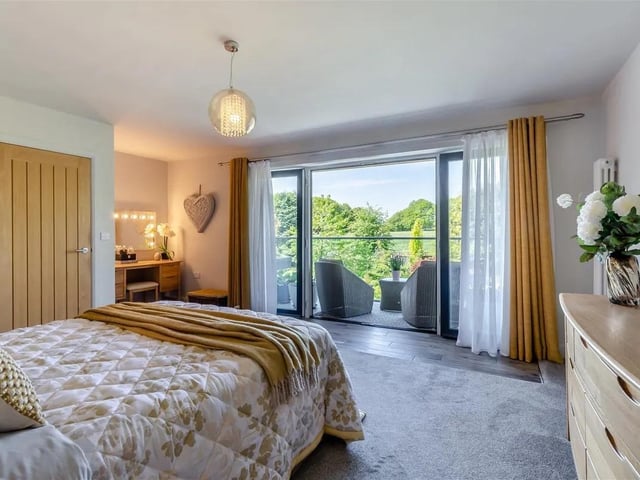
The first floor galleried landing leads to a master bedroom with walk-in wardrobe, an en suite and French doors open onto a superb balcony affording wonderful views over the rear garden and Berry Hill Park beyond.
There are four further spacious double bedrooms, a second en suite and a family bathroom with a bath and separate shower. The property occupies a large plot extending to circa 0.21 of an acre, set well back from Black Scotch Lane – an attractive tree lined road of high value homes – regarded as one of Mansfield’s most desirable locations.
There is a gravel driveway providing ample off road parking which leads to an integral double garage with a remote controlled electric up and over door.
The front garden is mainly laid to lawn with plants, trees and a mature hedgerow boundary frontage.
To the rear of the property, there is a fabulous, south west facing, landscaped garden with several entertaining spaces, bordering to Berry Hill Park.
There are substantial composite decked patios in three sections providing ample outdoor seating space as well as a hot tub area with the hot tub included in the sale.
There is a lovely gravel seating area at the end of the garden with pleasant views looking back towards the house, and a shed in the far corner of the garden provides useful storage with a hardstanding path in front with gate at the end providing direct access onto Berry Hill Park.
To find out more contact Richard Watkinson & Partners on 01623 355976.
9. Welcome home
Upon entrance to the property, you are greeted by an impressive entrance hall with ceiling lantern which gives you immediate indication of the quality and scale of this fabulous contemporary home. Photo: Zoopla
10. Dinner time
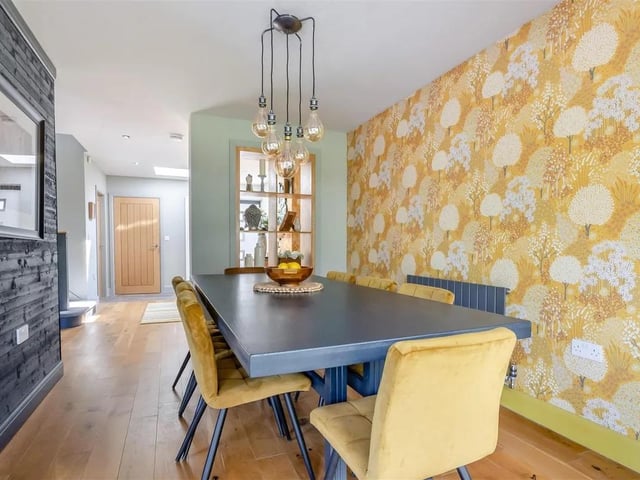
The dining room is perfect for family meals or entertaining guests and features a contemporary radiator and solid oak flooring. Photo: Zoopla
11. Stunninng
The balcony provides a fantastic outdoor living space affording wonderful west facing open rear views over Berry Hill Park. Porcelain tiled floor, cedar cladding with three ceiling spotlights, glass balustrade and brushed stainless steel handrail. Photo: Zoopla
12. Room with a view
The spacious master bedroom suite has a wonderful westerly facing views over Berry Hill Park. There is an alcove area with space for a dressing table, two radiators and tiled flooring immediately in front of the 3.5m wide double glazed windows and central french doors leading out onto the balcony. Photo: Zoopla