


This is the perfect forever home for families looking to come together as the accommodation in Church Lane, Selston, provides so much flexibility that you really will be spoilt for choice.
The property has a guide price of £850,000 to £900,000 and presents a unique opportunity to own a stunning family home that also boasts planning permission for a 2200 square foot dorma bungalow.
The main residence comprises an entrance hallway with glass panel banister leading onto a large living room with brick inglenook fireplace with a multifuel burner, the perfect place for cosy family evenings.
A light and airy garden room surrounded by picture windows gives stunning panoramic views over the gardens and boasts a wooden beam vaulted ceiling.
Enjoy family meals in the dining room which opens onto an elevated sun terrace again with views over the garden and countryside and with open access to the kitchen and family room.
The heart of the home is the spacious and well appointed kitchen with a comprehensive range of integrated appliances including fridge freezer, dishwasher, eye level double electric ovens, integrated microwave and steamer, induction hob, wine cooler and breakfast bar.
A large study/bedroom/separate sitting room, convenient WC, utility room and long tandem garage complete the ground floor accommodation.
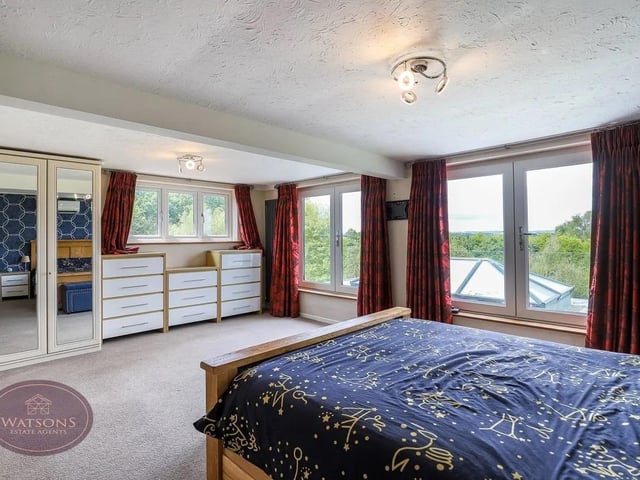
To the first floor are 5 bedrooms (3 of which have air conditioning fitted), primary en-suite and a luxury family bathroom to the first floor accommodation to complete the main house.
Stairs from the dining room lead down to the lower ground floor annex which has its own private entrance should it be required and comprises; generous living room with patio doors opening onto a covered patio terrace, bedroom, fitted kitchen, shower room and access to a large three compartment cellar which is currently used as workshop and storage space.
Outside you will find parking provided by two driveways, the main driveway leading down the side of the property to give access to the extensive, established gardens which extend behind neighbouring properties and are a perfect retreat to get back to nature amongst the many mature trees and lead to an area where stunning far reaching countryside views can be enjoyed.
The rear of the property is expansive featuring a large turfed lawn with well established trees, plants and shrubbery. There is a large patio seating area with access to two large outbuildings, one housing a pool and the second one features a terrace and both are fitted with 13 amp power outlets, with a smaller summer house to the edge of the patio.
Your forever home is located in a very highly desirable area with great access to many local amenities such as schools, shops, parks, public transport and great road links to pick up the M1.
To book a viewing contact Watsons Estate Agents on 01156 914395.
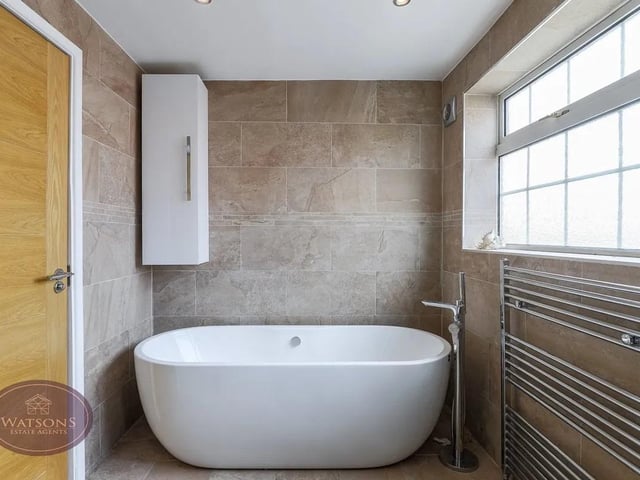
13. Unwind
The luxury family bathroom is the perfect place to relax and unwind after a busy day. Photo: Zoopla
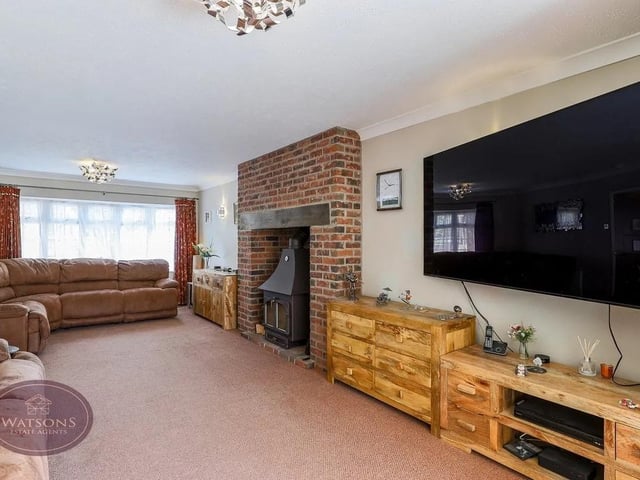
15. Cosy
The lounge features a brick inglenook fireplace with multifuel burner, perfect for cosy evenings. Photo: Zoopla
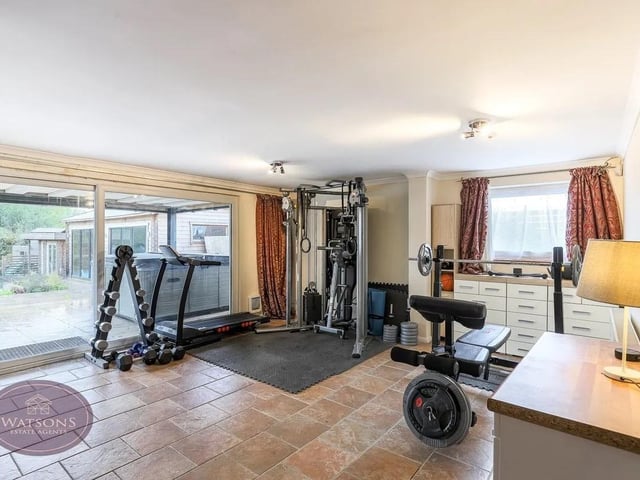
16. Bonus space
The property benefits from a separate annex, perfect for relatives, guests or space for a gym, games room or leisure facilities. Photo: Zoopla