


So how fitting that our featured Ashfield property this week, within the popular village, is very much fit for a president and one that we are sure JFK would have approved of.
It is a four-bedroom, detached house on Wagstaff Lane that is on the market for £575,000 with Hucknall-based estate agents, Need2View, who describe it as “stunning and modern”, complete with a “beautiful garden and amazing countryside views”.
All is revealed below in our photo gallery, while you can visit the Zoopla website here for more information, including a floor plan.
But in brief, the property offers two reception rooms on the ground floor, a large dining kitchen, a utility room and a WC, while the first floor houses three double bedrooms, including two en suites, and a family bathroom.
The house was originally built with four bedrooms, but one was knocked through to create a huge master. This work could easily be reversed, if required.
Outside, you will find a lengthy driveway at the front, providing off-street parking space for multiple vehicles, and that terrific, enclosed garden at the back, featuring patio areas and a sizeable lawn. There is also a detached, brick-built garage with tiled roof.
As for Jacksdale itself, the former mining village remains a prized place to live, especially as it is within convenient reach of shops, amenities and schools, as well as the towns of Eastwood, Kirkby and Alfreton.
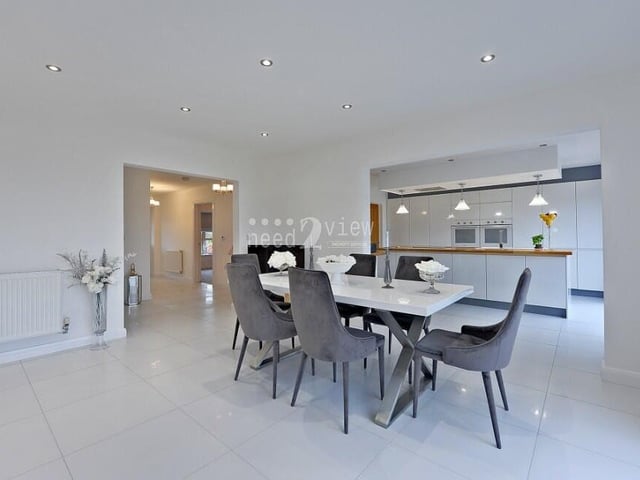
9. Sleek dining area
Flowing seamlessly from the kitchen is this dining area which, with its ceiling spotlights, has a sleek appearance to it. Photo: Neil Lancashire
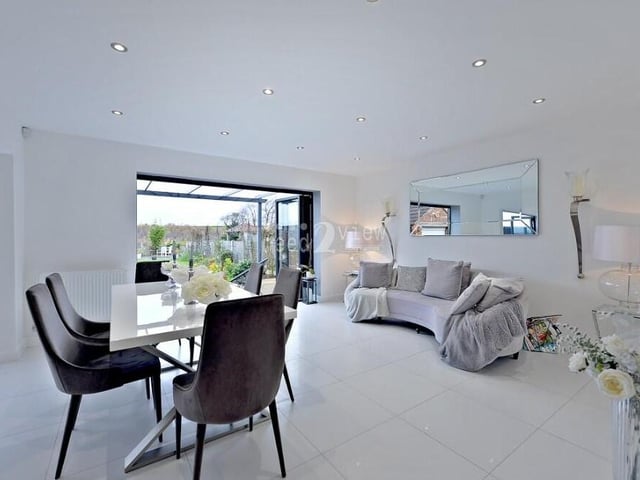
10. Doors to the patio
The dining area from a different angle, showing how uPVC double-glazed bi-folding doors open out on to a pleasant patio in the rear garden. Photo: Neil Lancashire
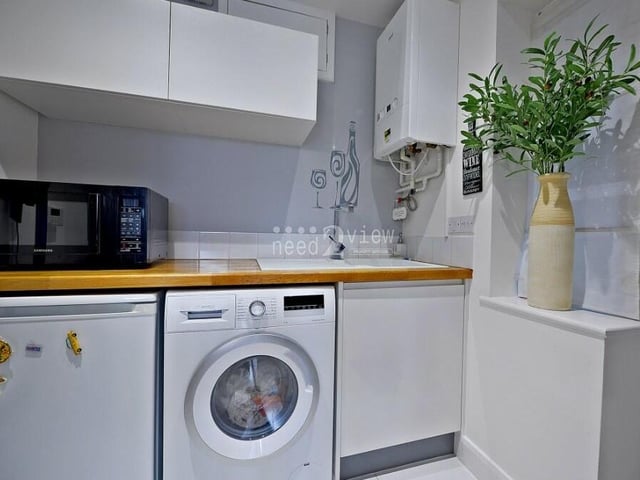
11. Useful utility room
Close to the kitchen and dining area is this useful utility room, which has space and plumbing for a washing machine and a fridge freezer. It is fitted with white wall and base units and a single drainer sink with chrome mixer tap. Photo: Neil Lancashire
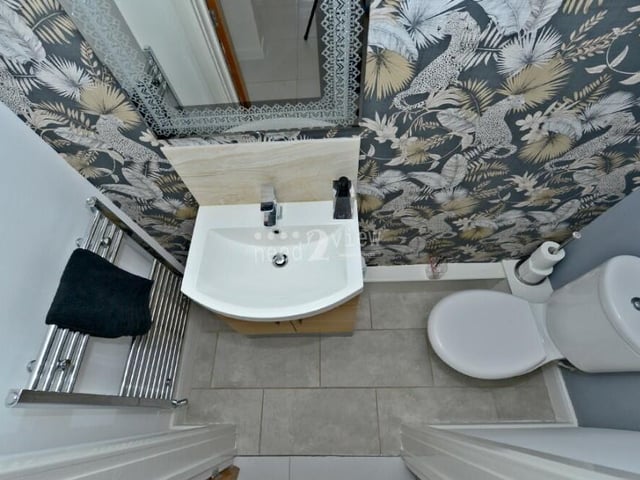
12. Downstairs toilet
Completing our look at the ground floor is this toilet, which comprises a WC, wash hand basin, built into a vanity unit, chrome towel-radiator and ceiling light point. Photo: Neil Lancashire