


On the market for £635,000, the five-bedroom, detached property at Mayflower Court has got them justifiably excited at the Mansfield company of Richard Watkinson and Partners.
Built by Bloor Homes in 2006, it is so spacious that the living accommodation stretches to almost 2,000 square feet. But since then, it has been significantly updated and improved throughout and is now a beautifully appointed family home with high-spec fixtures and fittings.
What’s more, it sits in one of the most desirable locations in Mansfield, off High Oakham Drive, on a corner plot, with landscaped gardens, that borders open countryside.
The ground floor comprises an entrance hall with underfloor heating, a cloakroom/WC, bay-fronted lounge and dining room and a large, open-plan living/dining kitchen.
The first-floor landing leads to a generously-sized master bedroom with an en suite and a second double bedroom that also boasts an en suite, plus three further bedrooms and a family bathroom.
Outside, an open-fronted storm porch protects a contemporary, aluminium front door. A wide tarmac driveway offers off-street parking space for three cars and leads to an integral double garage with twin remote-controlled electric doors.
Ar the back, a garden contains an extensive paved patio, central lawn, gravel borders and a walled boundary with raised beds featuring mature plants and shrubs. There is also a brick-built store and an outside office, equipped with power and light, that is an ideal work-from-home space.
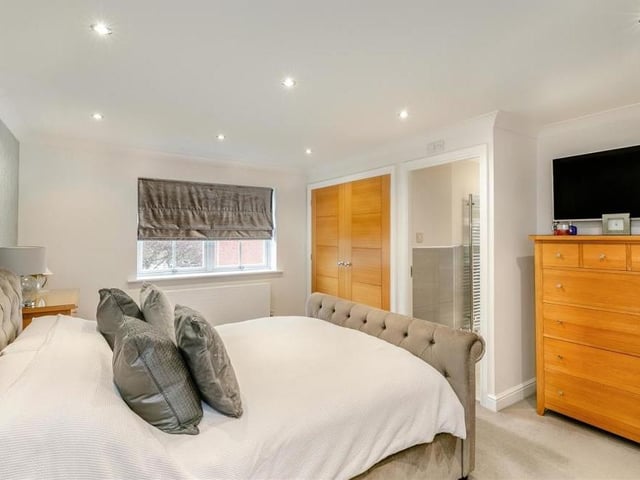
13. Fitted wardrobes
A second shot of the master bedroom shows fitted wardrobes, with hanging rails and shelves, nine ceiling spotlights and access to an en suite bathroom. Photo: Zoopla
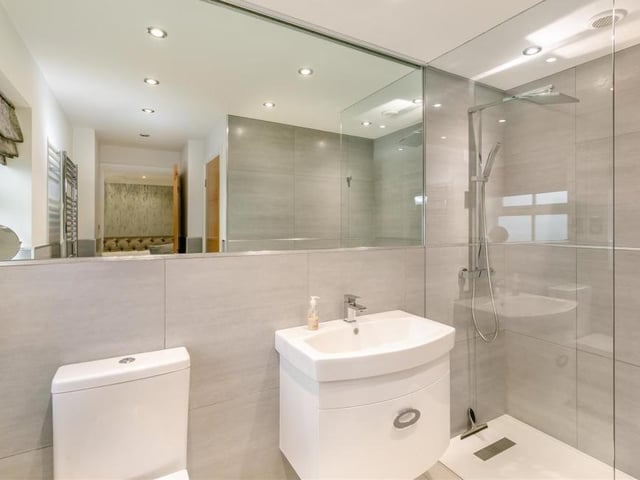
14. En suite excellence
The en suite bathroom to the master bedroom can only be described as excellent. A three-piece white suite with chrome fittings consists of a walk-in, tiled shower enclosure with 'rainfall' shower and an extra handset, vanity unit with inset wash hand basin and storage drawer beneath, and a low-flush WC. Attractive, modern tiling, eight ceiling spotlights and a heated towel-rail add the finishing touches. Photo: Zoopla
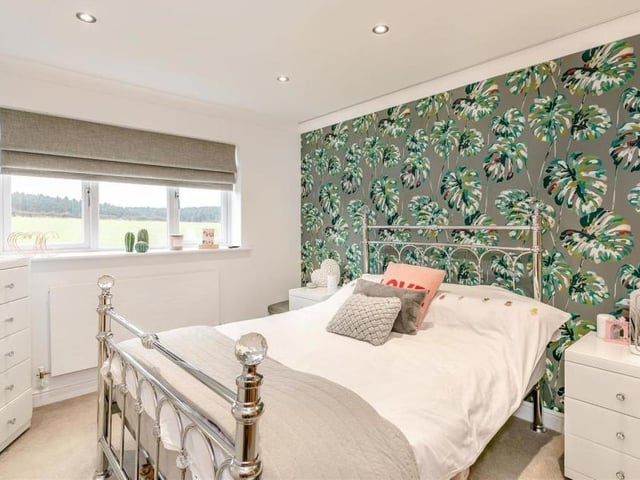
15. Second bedroom
Here is the second double bedroom on the first floor of the High Oakham house. It faces the back of the property, offering enticing views of adjacent countryside. Photo: Zoopla
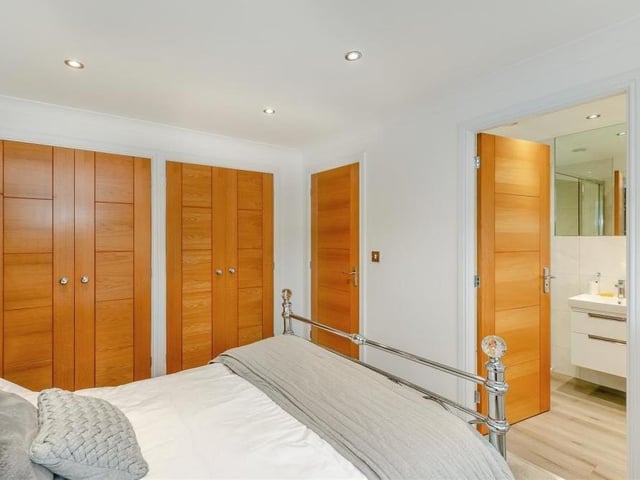
16. Stylish wardrobes
The second bedroom is fitted with stylish wardrobes, complete with hanging rails and shelves. And to the right of the photo is the door to an en suite bathroom. Photo: Zoopla