
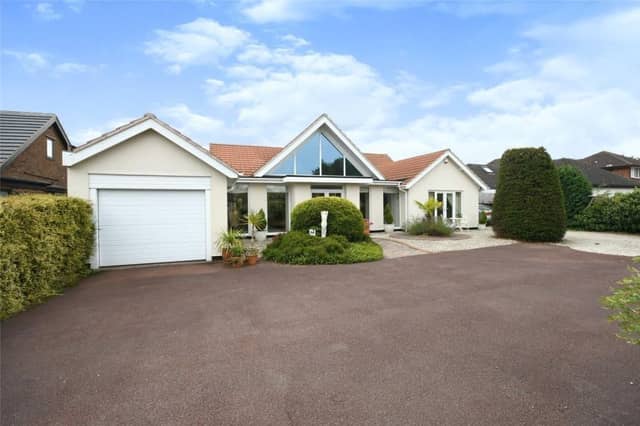

Originally built in 1959, the four-bedroom home on Lichfield Lane was bought by the current owners ten years ago.
They have turned into a detached dormer bungalow so spacious and stunning that it is now on the market for a guide price of between £750,000 and £800,000 with estate agents Bairstow Eves.
The quality of the structure is superb and high-spec throughout. It exudes class in every room, as you can see from our extensive photo-gallery below.
Touches of luxury include underfloor heating in all the living areas and bathrooms. There is also a huge reception hall with an apex window, and a master bedroom with a balcony overlooking the beautiful back garden, which contains a summer house with bar area.
As well as the reception hall, the ground floor comprises an entrance porch, lounge, dining room, kitchen, sitting room, utility room, two WCs, three double bedrooms and a shower room.
To the first floor is a landing, study area and the open-plan master suite, consisting of bedroom, en suite, dressing area and that balcony.
Outside, there is a large driveway, garage, car port, hard standing for a caravan and extensive, landscaped gardens with the added bonus of the summer house.
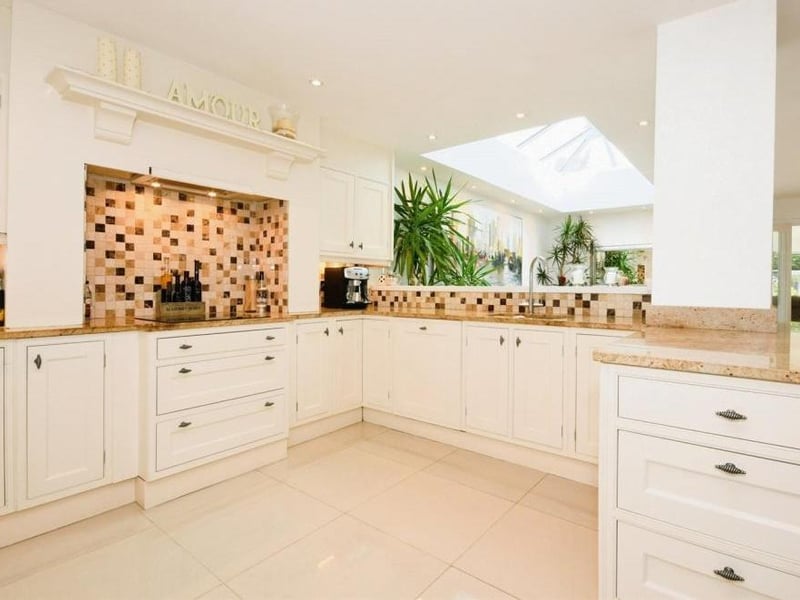
13. Pristine kitchen
This is our first peek at the kitchen, which is thoroughly pristine. It is fitted with a range of base and wall-mounted units, granite work surfaces and a one-and-a-quarter bowl stainless steel sink with waste disposal system and mixer tap. Photo: Zoopla
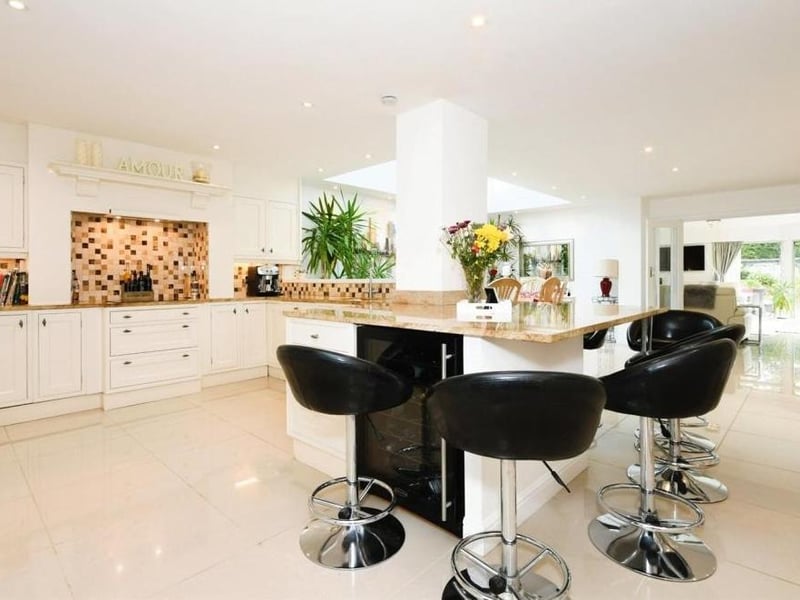
14. Breakfast table
As you can see, there is plenty of room for a breakfast table/island in the kitchen. The space also features an integrated oven, hob, extractor fan, microwave, dishwasher, fridge and wine cooler. Photo: Zoopla
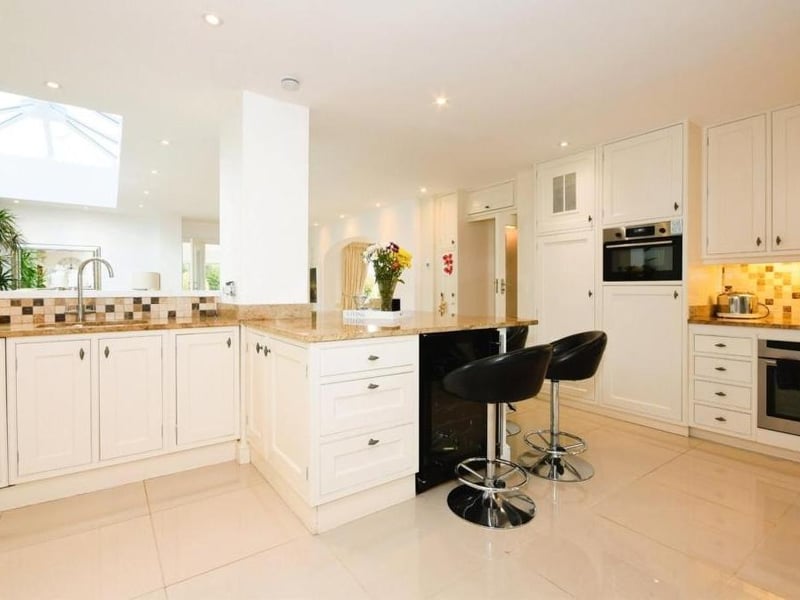
15. Chef's paradise
A final shot of the kitchen, which really is a chef's paradise. It owes much of its brightness to recessed spotlights and a floor-to-ceiling, double-glazed window facing the front of the property. Photo: Zoopla
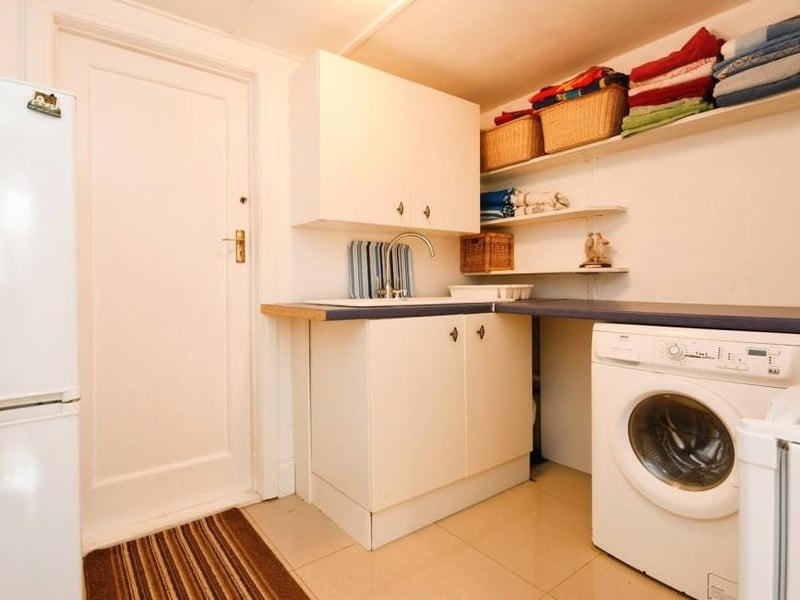
16. Utility room
A door from the kitchen leads to this handy utility room, which has units, a roll-edged work surface and sink and drainer. There is also space for a washing machine and fridge freezer, while doors guide you to both a WC and the garage. Photo: Zoopla