


The price tag is hefty – at £675,000 with Mansfield estate agents BuckleyBrown – but this is a stunning, modern four-bedroom house within the desirable area of Berry Hill. Its enviable kerb-appeal sets the tone for what is to come.
A gated entrance opens on to a spacious driveway that leads to a double garage. But it is from the inviting entrance hallway that you are drawn to the heart of the Chestnut Drive home – its magnificent kitchen/diner, which is part of an open-plan space that connects to the sitting room. The open plan is accentuated by bi-fold doors that lead out to the rear garden, filling the area with natural light.
The ground floor also includes a utility room, a homely living room, a versatile office, perfect for remote working, and a WC. All four bedrooms can be found upstairs, as well as an impressive family bathroom. Three of the bedrooms boast en suites and walk-in wardrobes, while one features a delightful Juliet balcony. See what we mean about luxury?
To top things off, the rear garden has been thoughtfully landscaped with an artificial lawn, patio seating areas and a fence surround, guaranteeing a private, enclosed space for relaxing or entertaining.
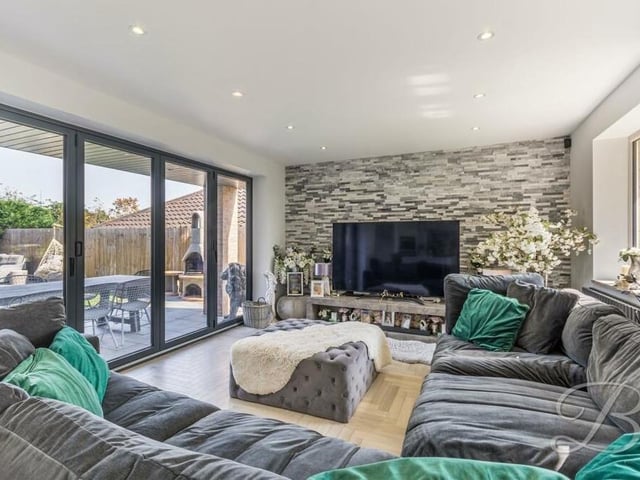
5. Sitting room splendour
Connected seamlessly to the kitchen'diner is this splendid sitting room, with parquet-style flooring, double windows to the side and bi-folding doors leading outside. Photo: BuckleyBrown
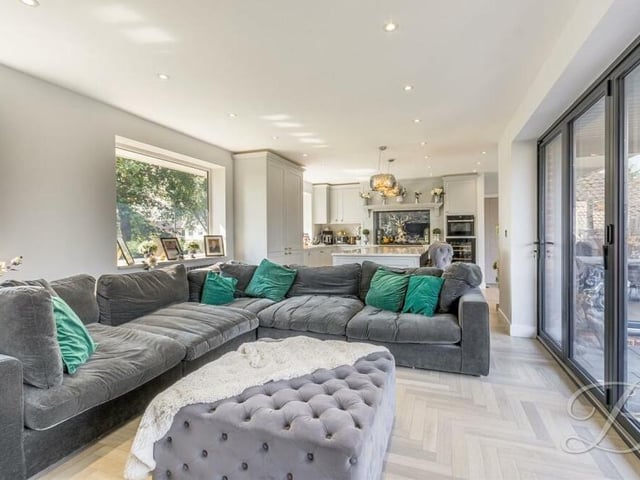
6. Open-plan opulence
This second shot of the sitting room shows how it is part of the opulent open-plan space that also includes the kitchen/diner. Photo: BuckleyBrown
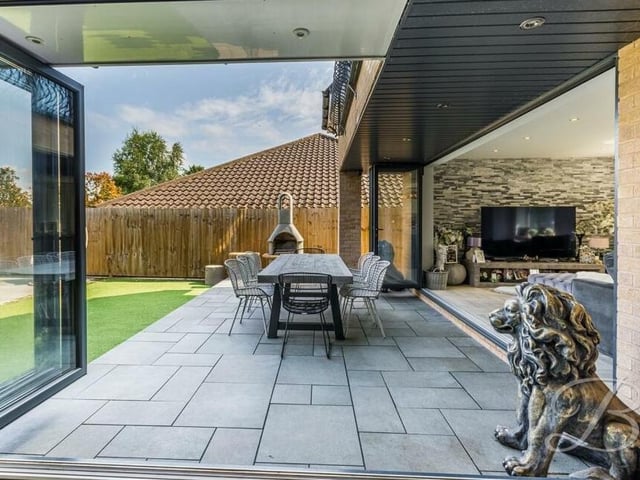
7. Al fresco meals
Fling open the bi-folding doors to the sitting room and you could enjoy al fresco meals on this garden patio. Photo: BuckleyBrown
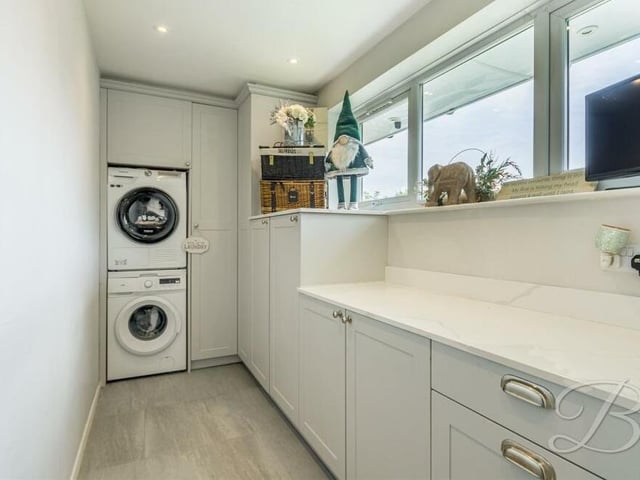
8. Practical utility room
Not far from the kitchen/diner is this practical utility room, which is fitted with additional Shaker-style cabinets and work surfaces, and has plumbing for a washing machine and tumble dryer. Photo: BuckleyBrown