


Lea Cottage is set in a peaceful village location, on Lea Lane, Selston and, notwithstanding the facelift, many of its original features have been retained.
The upshot is a unique and wonderful family home, worth every penny of the £250,000 guide-price tag that it has appeared on the market with via estate agents eXp UK (East Midlands).
Highlights include a master bedroom with a balcony that offers superb countryside views, a hand-made kitchen, underfloor heating, sound-proofed walls and also a lovely private, secluded garden with shed or outhouse, feature pond, patio and a hot tub area.
Take a tour with our photo gallery below and discover a ground floor dominated by an open-plan living space that includes a sitting room, dining area and kitchen with bi-folding doors opening out to the garden. There is also a utility area and downstairs shower room.
To the first floor, you will find all four bedrooms and ladder-access to a loft, where the property’s boiler, installed only a year ago, is housed.
Once you’ve checked out our photos, feel free to visit the Zoopla website at zoopla.co.uk/for-sale/details/64471702 for more information, including a floor plan.
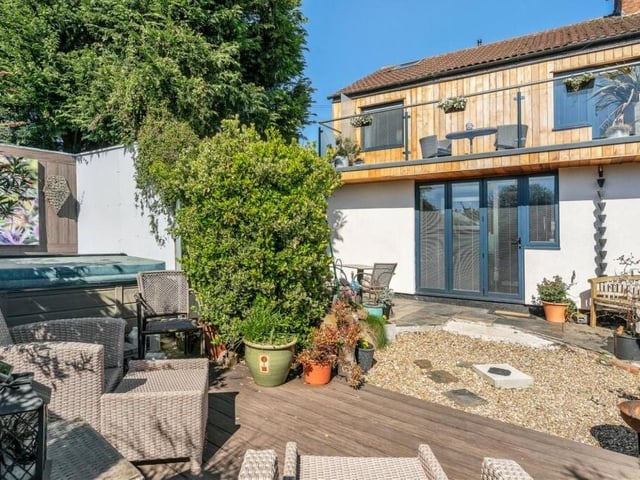
1. Balcony at the rear
Before we step inside the cottage, here is a view from the private garden at the rear, showing the balcony from the master bedroom that provides stunning countryside views. The garden also features a raised, decked seating area and a partly enclosed hot-tub zone. Photo: Zoopla
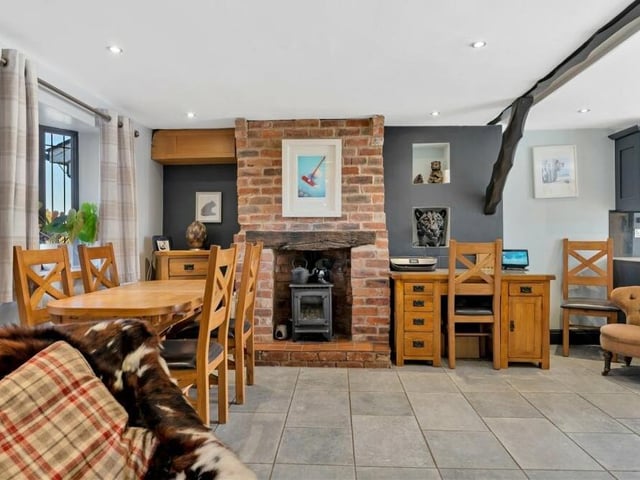
2. Open-plan kitchen/diner with living space
The first room we look at is this open-plan kitchen/diner with living space. A porcelain tiled floor has underfloor heating. Photo: Zoopla
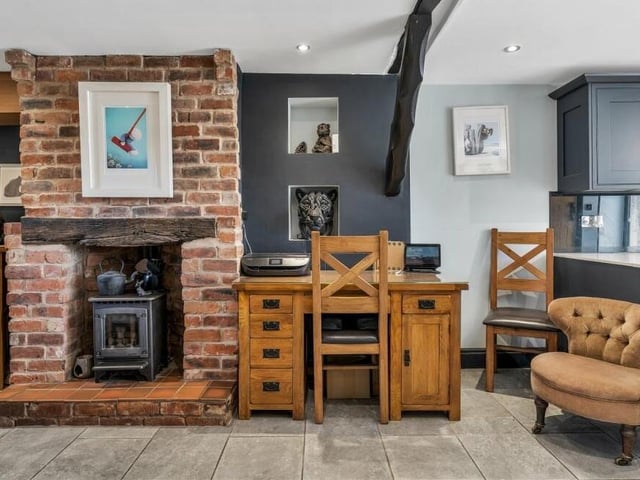
3. Feature fireplace
A feature of the open-plan living area at Lea Cottage is this feature gas fireplace with brick surround. Photo: Zoopla
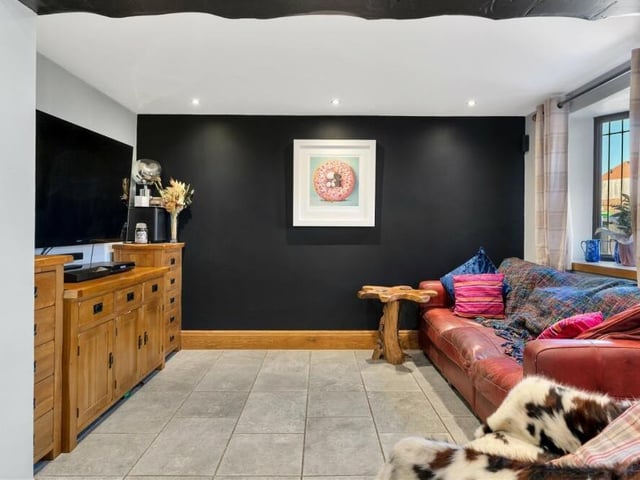
4. Cosy and relaxing
Put your feet up in front of the telly in this cosy and relaxing part of the open-plan family living area in the £250,000 cottage. Photo: Zoopla