
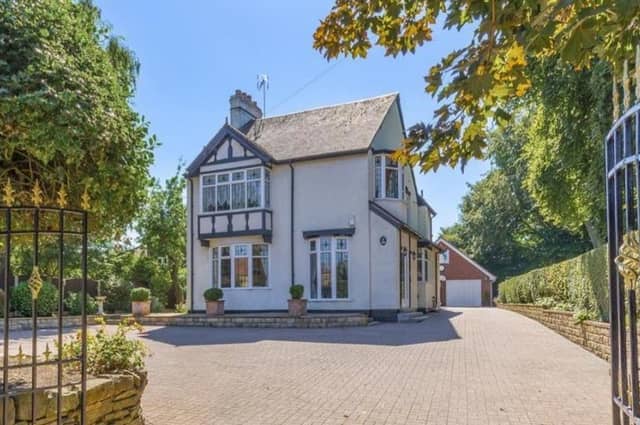

Open our photo gallery below, and you will marvel at a magnificent, unique residence that is warm, welcoming and elegant in equal measure, complete with high-quality fixtures from top to bottom.
What’s more, there is s superb, detached annexe within a glorious garden on a plot that stretches to one-third of an acre.
Offers in the region of £575,000 are being invited by Mansfield estate agents BuckleyBrown, who insist the four-bedroom home on Chapel Street is a must-see property.
The focal point of the ground floor is a beautiful open-plan lounge and dining area, with traditional feature fireplaces and sliding doors that lead out to the garden. The kitchen/diner is next door and completing the floor is a stunning conservatory.
Upstairs you will find three large double bedrooms with their own fitted wardrobes, a study room and an impressive family bathroom with five-piece suite.
The modern annexe comprises an open-plan kitchen and living room, bedroom and bathroom, and is ideal for housing guests who might be staying over.
The garden boasts an extensive lawn with mature shrubs and apple trees, and patio seating areas. A gated driveway provides off-street parking space and leads to a fine double garage.
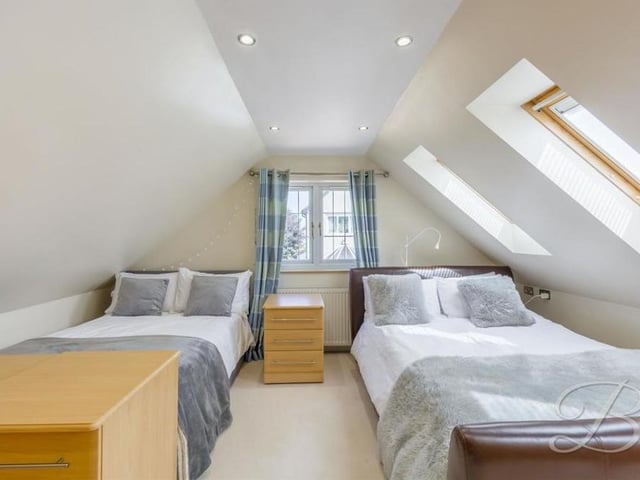
21. Annexe bedroom
On the first floor of the detached annexe is this bedroom, with carpeted flooring, downlights and two Velux windows. Photo: BuckleyBrown
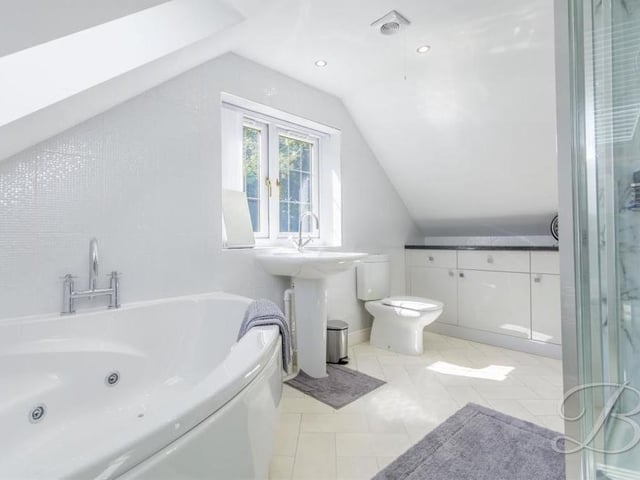
22. Annexe bathroom
Also on the first floor of the annexe is a landing and this bathroom, which has a fitted corner Jacuzzi bath, walk-in shower cubicle, low-flush WC, hand wash basin and fitted storage cupboard. Photo: BuckleyBrown
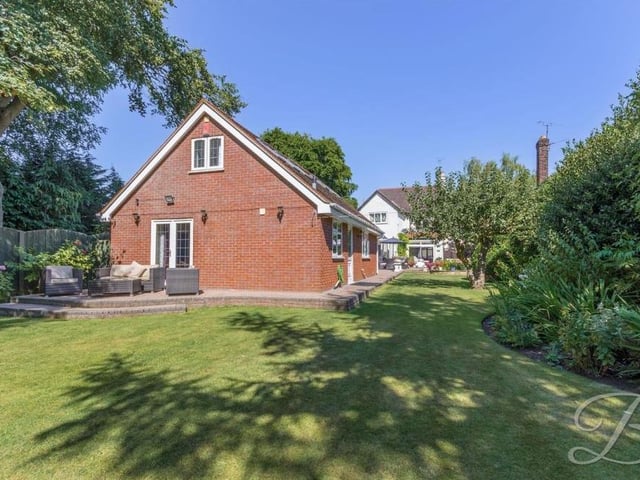
23. Annexe patio
The annexe sits within the magnificent garden at the £575,000 property and has its own pleasant patio area with seating. Photo: BuckleyBrown
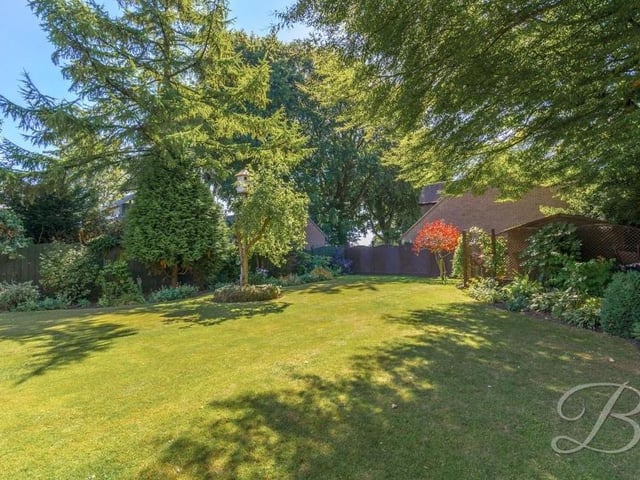
24. Lawns and apple trees
The garden, which offers proper privacy, features extensive lawns and surrounding mature shrubs and trees, including apple trees. Photo: BuckleyBrown