


Arguably the most impressive property on the market in Ashfield at the moment, it is one of a handful of beautiful, detached homes situated on a private lane at Park Mews.
The asking price is £725,000, and Mansfield-based estate agents Staton & Cushley cannot hide their enthusiasm for it. A spokesperson says: “This is a one-of-a-kind property with a unique, spacious, well-thought-out interior and a stunning, picturesque location. Family homes like this on such a prestigious lane very rarely become available.”
As you pull up at the entrance to Park Mews, you are greeted by a delightfully lit lane, with this house behind a private, gated entrance, tucked away on a corner plot that spans about 3,000 square feet. CCTV cameras add security.
The inside, which is laid out over three floors, has been updated to an extremely high standard, with solid oak flooring throughout, a Hive heating system and superb architectural features, made of steel or brick.
The ground floor comprises an entrance hall, breathtaking open-plan lounge, kitchen, home office, utility room, boot room and downstairs toilet.
An extraordinary steel and oak staircase leads to both the first and second floors. The first houses a striking landing, four double bedrooms, including one with an en suite, and a modern family shower room. The second houses the master double bedroom and separate bathroom.
Outside, a granite-chip driveway at the front provides off-street parking space for eight cars and also leads to an integral garage, with a charging point for electric vehicles. The rear is a sun trap that has been expertly landscaped and features a well-established garden, summer house, hot tub and shed.
If you don’t quite believe what you have just read, check out our extensive photo gallery below for conclusive proof! For more information, including floor plans and a map that shows how the property is at the heart of Skegby, close to schools, shops, amenities and pubs, visit the Zoopla website here.
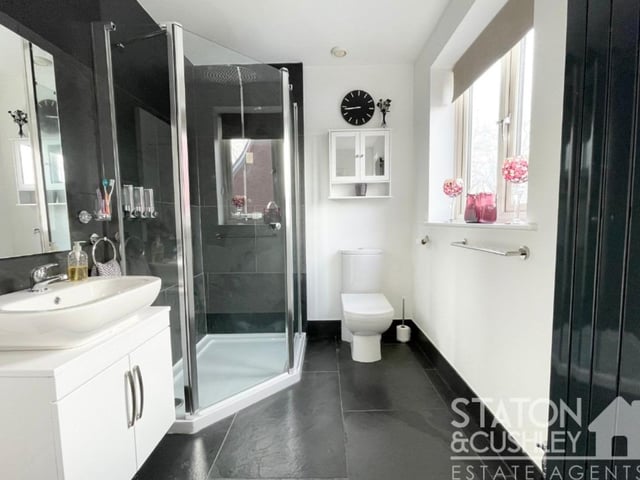
21. En suite shower room
One of the bedrooms on the first floor has access to an en suite shower room. It features a shower cubicle, vanity unit with top-mounted sink and mixer tap, low-level WC, tiled floor, built-in storage cupboard and vertical radiator. Photo: Staton & Cushley
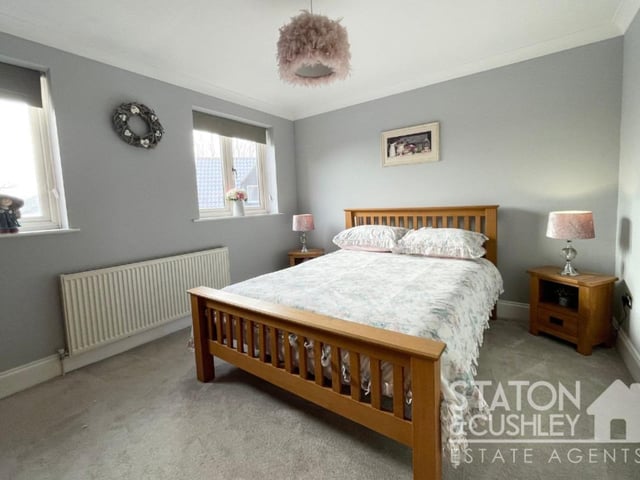
22. Comfortable retreat
Like all the five bedrooms at the £725,000 Skegby house, this one is a comfortable retreat. Photo: Staton & Cushley
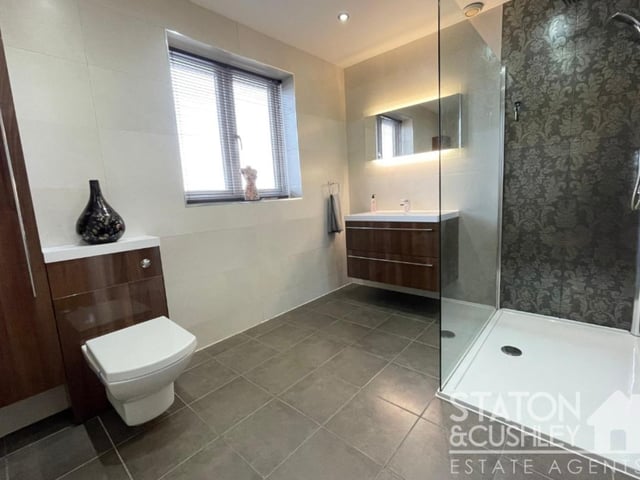
23. Family shower room
This family shower room can also be found on the first floor. It is fitted with a walk-in shower cubicle, floating drawers with a top-mounted sink and mixer tap, low-level WC and vanity unit, tiled floor, spotlights and a heated towel-rail. Photo: Staton & Cushley
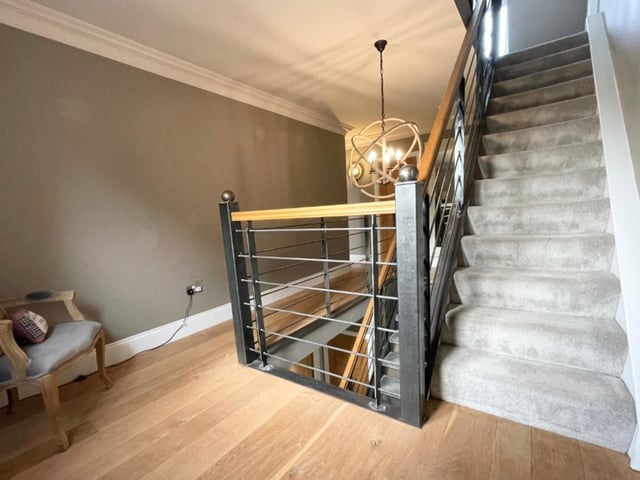
24. Up to the second floor
Back to the landing now to negotiate the next set of stairs to the second floor. Photo: Staton & Cushley