
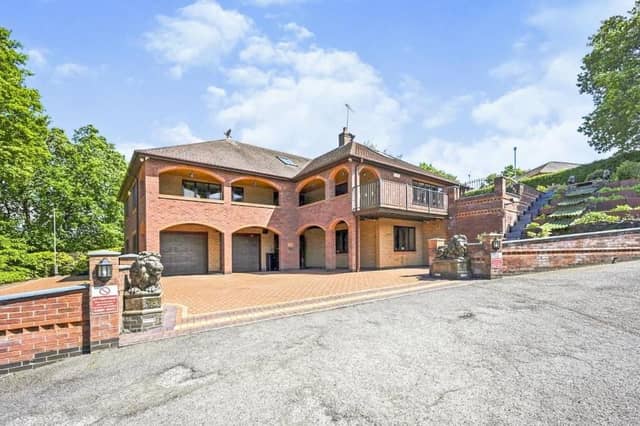

Known as The Arches, it has been individually designed, but with practical living in mind, and offers in the region of £625,000 are being invited by Nottinghamshire estate agents Strike.
The property, on Main Road in the village, is served by an intercom system, security cameras and lighting, underfloor heating, whole-house ventilation, a solar system and double glazing. And when you take a tour of the rooms, you realise how much more it has to offer.
On the lower ground floor, you will find an entrance hallway, bedroom or study, cloakroom, utility or laundry room and internal double garage.
Step up to the ground floor to find two more double bedrooms, a kitchen, a dining room and lounge, superb conservatory/bar, main bathroom and a further utility room.
The first floor boasts two more bedrooms, an open mezzanine landing/lounge and a bathroom.
Outside, a block-paved driveway gives considerable space for off-street parking, while there is also a water feature and well-stocked borders with mature shrubs and trees.
The low-maintenance, block-paved veranda adds style to the house and offers an excellent amount of privacy.
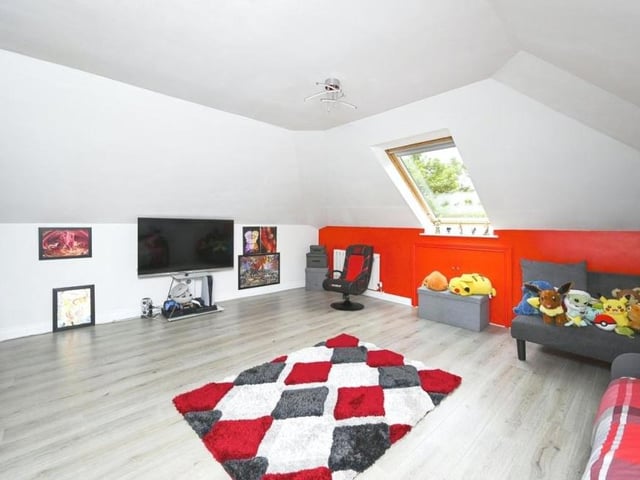
9. Bedroom skylight
Here is one of the first-floor bedrooms, with a skylight to the ceiling. Again, it's impossible not to be struck by the generous amount of space available. Photo: Zoopla
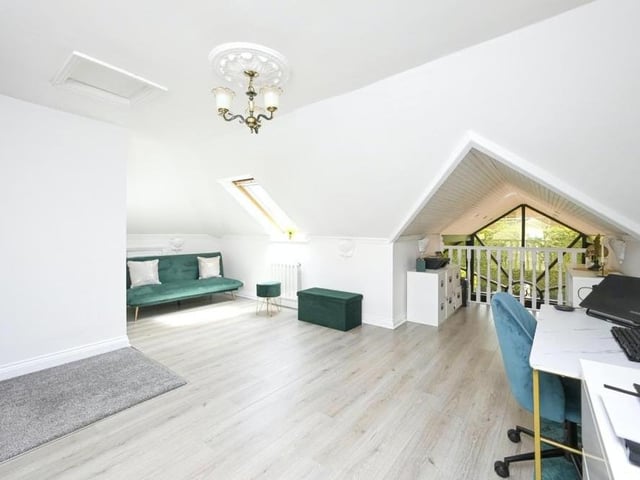
10. Working from home?
This area of the Ravenshead house could easily be turned into an office or study if you fancied working from home. Photo: Zoopla
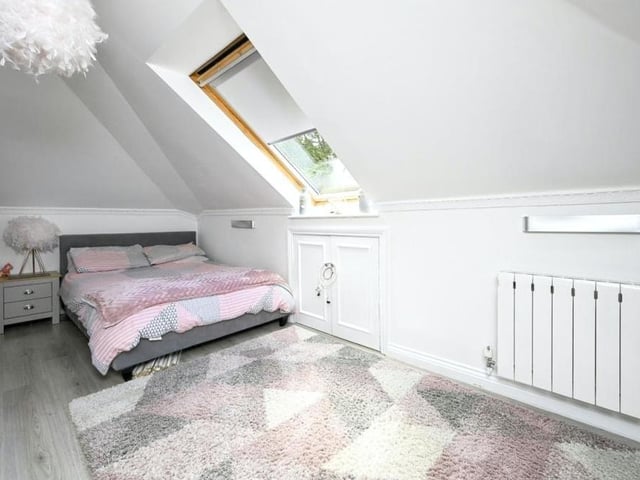
11. Last of the bedrooms
The last of the five bedrooms, again with a skylight and also laminate flooring. Photo: Zoopla
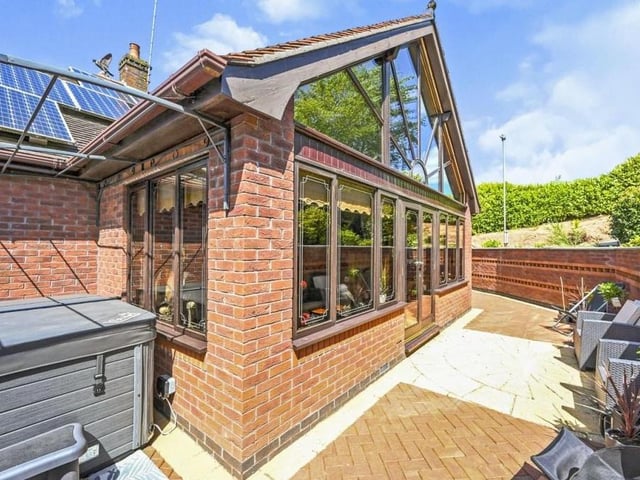
12. Moving outside
We conclude our tour of The Arches with three exterior photos. Here you can see how the conservatory/bar leads out to a pleasant seating area. Photo: Zoopla