The beautiful property in Sheepwalk Lane has a stunning wrap around plot and large garage and needs to be viewed to be appreciated.
The wonderfully secluded home is set down a private driveway providing access to just two properties.
Stepping inside the property features a welcoming entrance hall with steps leading to the inner hallway with unique feature spiral staircase, one of many architectural features in this unique home.
The kitchen/diner is the hub of the home and boasts a range of wall and base units, range cooker with double oven and extractor above, integrated dish washer, wooden flooring with zoned under floor heating and a door leading to the utility room.
Convenience is key in the utility with a range of wall units with work surface below, space and plumbing for a washing machine and tumble dryer, space for freestanding fridge freezer, feature windows to rear aspects and zoned under floor heating.
Enjoy an abundance of natural light as you move through into the lounge with feature floor length windows to the side and rear aspects, with doors leading onto the veranda, wooden flooring and zoned under floor heating.
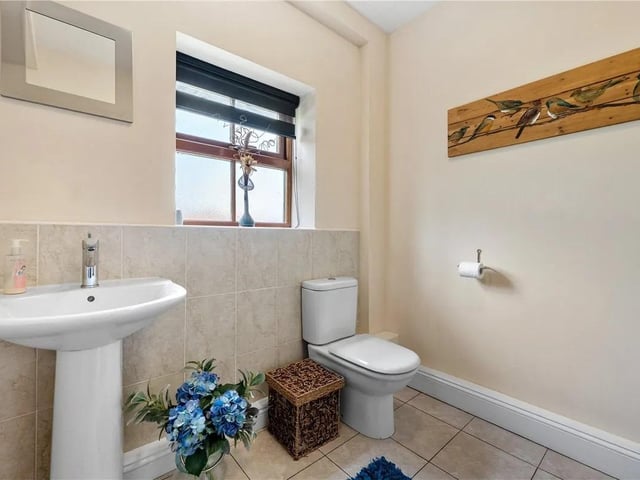
A handy WC completes the first floor accommodation and adds to the family friendly layout of the property.
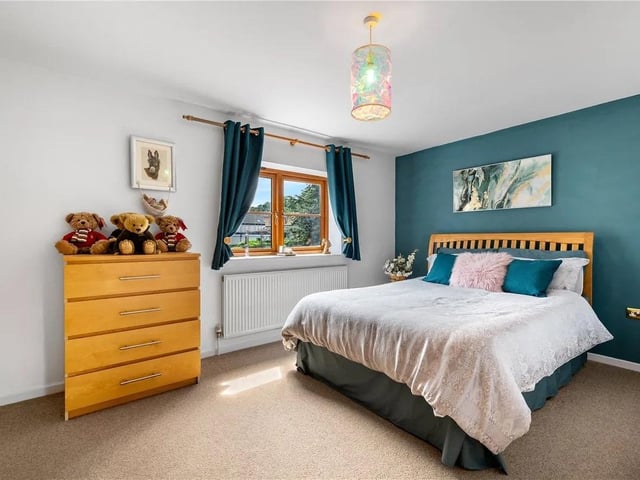
To the second floor are four double bedrooms, two of which benefit from ensuite bathrooms. The master bedroom also enjoys a private veranda with stunning views over the lush gardens.
A smart family bathroom features a bath with integral jacuzzi and shower over, the perfect place to relax and unwind after a busy day.
To the ground floor is a further bedroom with WC, this could be utilised as a second reception room too and there is also a double access garage.
The property has the added potential to convert part of the garage into a ground floor annex subject to planning permission.
To the front of the property there is a driveway for multiple vehicles and to the sides and rear of the property is a mature garden that is mainly laid to lawn with a variety of shrubs and bushes plus a raised fishpond within the garden.
A veranda is accessible from the lounge, perfect for outdoor entertaining or alfresco dining whilst the second veranda in the master bedroom provides a secluded seating area.
All verandas are made from composite materials with glass balustrades. Underneath the verandas is a storage area perfect for garden tools or outdoor accessories.
To arrange a viewing contact Gascoines on 01623 306499.
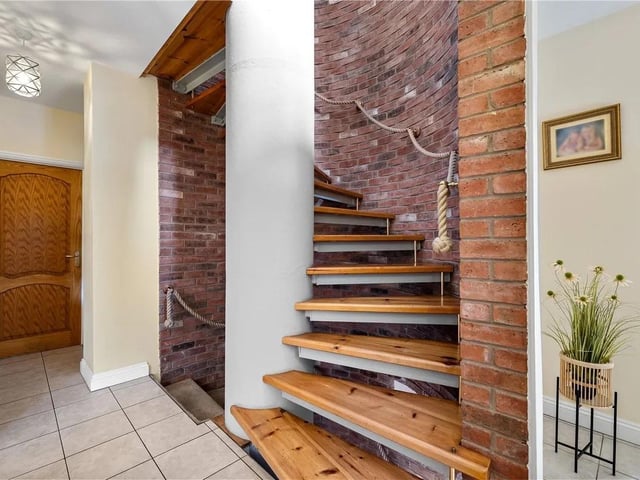
9. Unique
The inner hallway features a spiral staircase leading to the ground floor and second floor. Photo: Zoopla
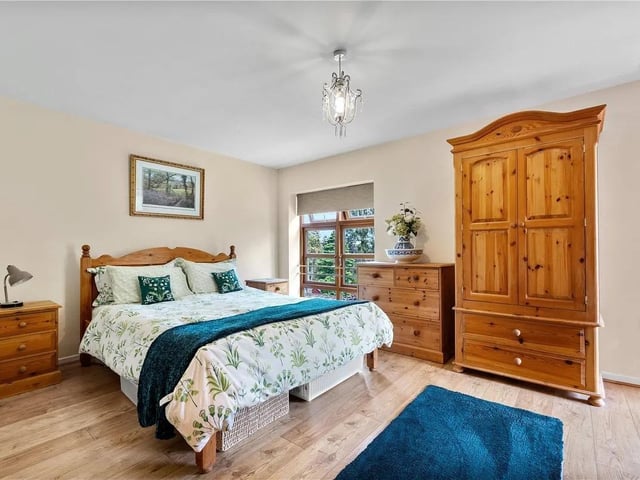
11. Master
Feature windows to the side aspect, door leading to a private veranda, door leading to the en-suite, wooden flooring and a radiator. Photo: Zoopla