
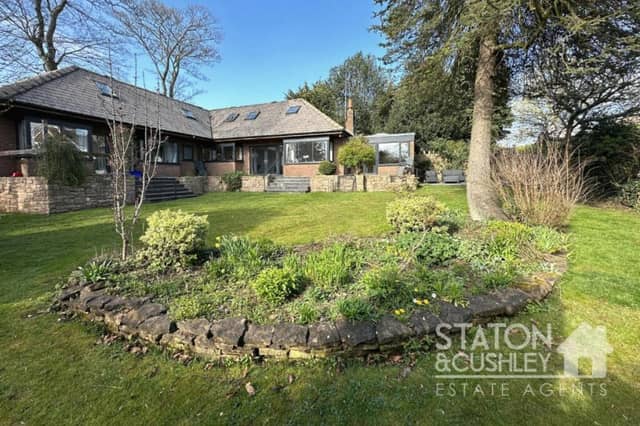

From the outside, it gives the appearance of a country ranch. As you go inside, your breath is taken away by a spectacular gallery landing, which overlooks the entrance hall.
And so the tone is set for the rest of the Chesterfield Road South house, which is on the market for £525,000 with Mansfield estate agents Staton & Cushley.
The hall leads you to the central point of the home which is a spacious, open-plan lounge and kitchen. The conservatory offers another terrific living and dining area, and a versatile bonus is a good-sized gym that could also be converted into a home office.
Completing the ground floor is a utility room and the master bedroom, which has access to the garden, a dressing room and also an en suite bathroom.
The impressive landing greets you on the first floor, where the other three double bedrooms can be found. All of them boast en suite facilities, and one of them has its own dressing room.
Outside, this remarkable home is accessed by a private driveway off Chesterfield Road and sits on a generously-sized plot. There is a double garage and a space for off-street parking, while beautiful, established and well-maintained gardens surround the property.
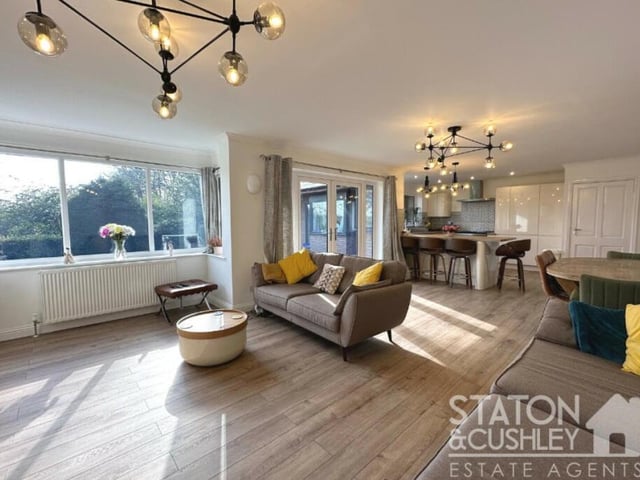
5. Open-plan lounge/kitchen
The central focal point of the whole house is this open-plan lounge and kitchen, which creates the perfect space to dine, relax and socialise. As you can see, double-glazed French doors open out to the rear garden. Photo: Staton & Cushley
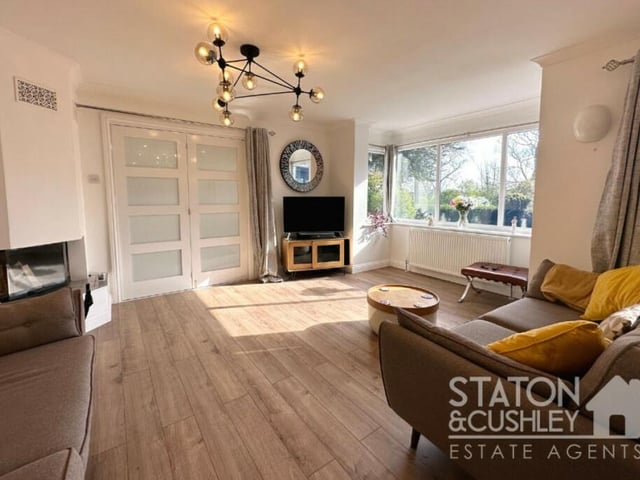
6. Spacious and bright
A second view of the open-plan lounge, which is spacious and bright. Photo: Staton & Cushley
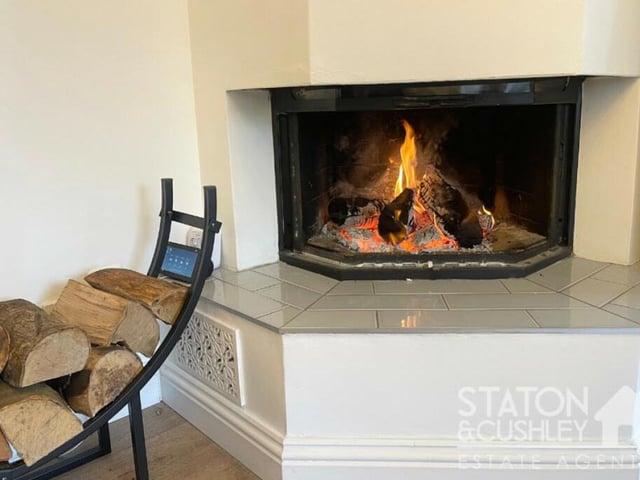
7. Multi-fuel burner
A feature of the open-plan lounge/kitchen is this stylish multi-fuel burner, which gives the room a homely feel. Photo: Staton & Cushley
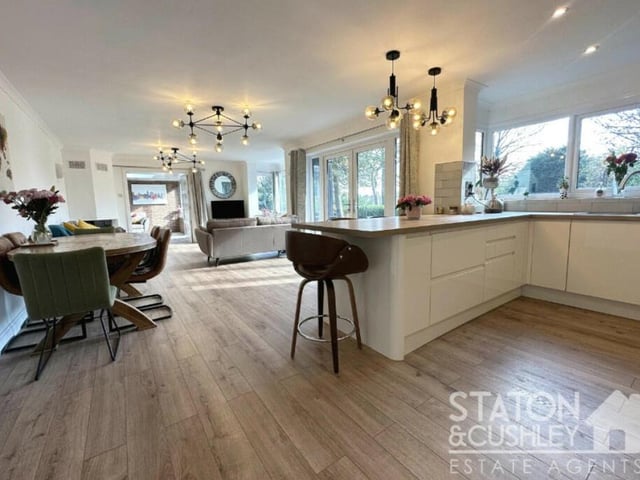
8. Kitchen section
Here is the kitchen section of the main open-plan room at the Chesterfield Road South home. It is fitted with wall and base units and roll-edge work surfaces, with a one-and-half-bowl sink. Photo: Staton & Cushley